Laurel Smith
REALTOR®

BEDS4
BATHS2 full
SQUARE FEET2,136
MLS#684274
STATUS
PROPERTY TYPEResidential - Single Family
Property Description
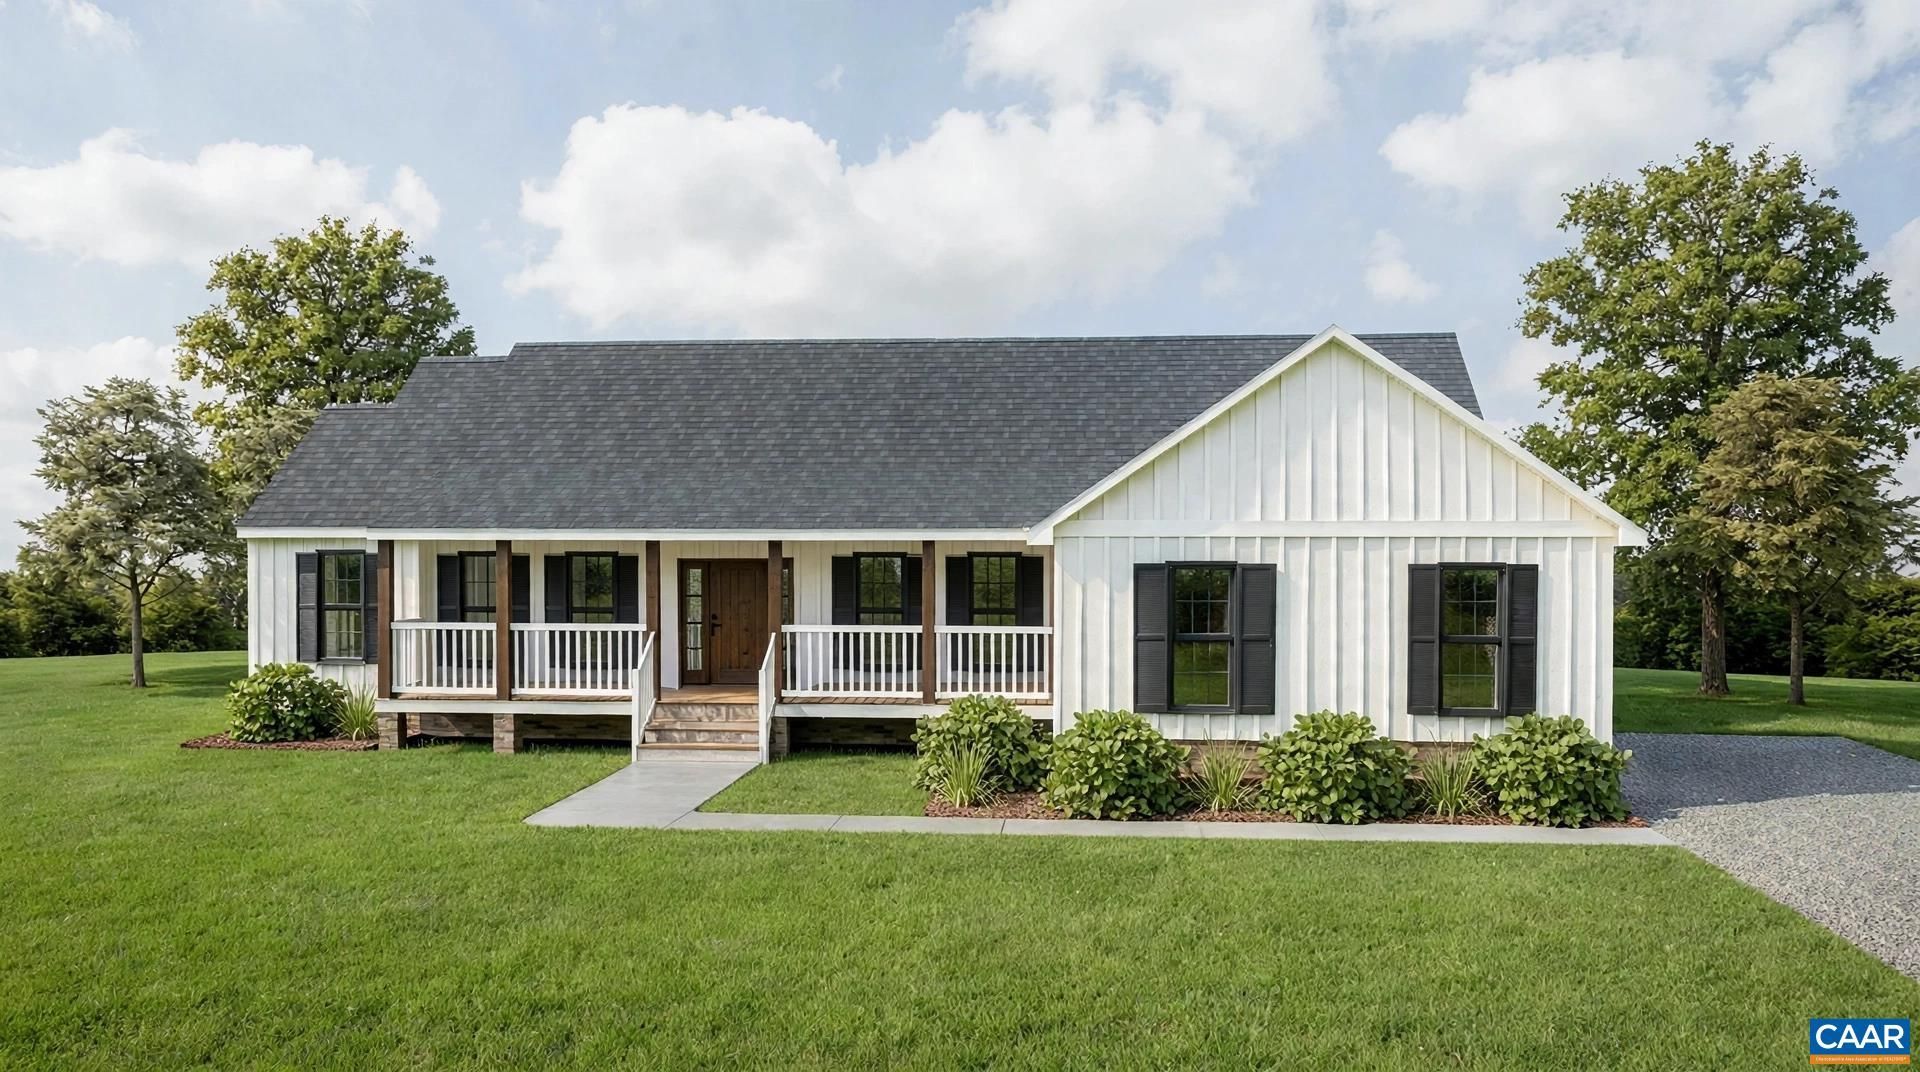
To Be Built in Scottsville on 2.57 acres! STILL TIME TO CUSTOMIZE SELECTIONS FROM THE GROUND UP! Ask about END OF THE YEAR BUILDER INCENTIVES! The spacious one level Marshall plan boasts an open concept enhanced with a vaulted ceiling in the great room open to the chefs kitchen. Dining room with trim package all with engineered hardwood floors. Great room with ceiling fan and 4 LED lights. The kitchen features 42 wall cabinets, draw stack cabinets on range run base cabinets, granite counters including island with overhang, pendant lights, large pantry, stainless appliances, breakfast nook leading to the 10x16 rear deck. Primary bedroom with ceiling fan leads to the bath with 5' tile shower with glass door with transom window, double bowl vanity, tile floor and large walk in closet. 3 additional bedrooms with ceiling fans, pull down attic with storage, mud room with washer dryer hook up. Exterior upgrades include 12 Board and Bat on the entire front, stain grade porch columns and 3/4 lite french door, iron railings, 2 wall lanters, black windows on front elevation, craftsman style shutters, side load garage with opener and new Eyebrow Roof across the garage. Photos are of a similar floor plan. Summer completion.
Property Features
Property Type: Residential - Single Family
Basement: Crawl Space
Cooling: Central Air, Heat Pump
Garage: 2 car attached
Heating: Central, Heat Pump
Home Style: Ranch
Lot Size: 2.57 Acres
Roof Type: Composition, Shingle
Stories: 1.0
Taxes: $3,978
Year Built: 2026
Amenities
Primary Downstairs
Walk-In Closet(s)
Entrance Foyer
Kitchen Island
Recessed Lighting
Utility Room
Feature Descriptions
Appliances: Dishwasher, Electric Range, Microwave, Dryer, Washer
Days on Site: 1
Exterior: Stick Built, Vinyl Siding
Flooring: Carpet, Ceramic Tile, Hardwood, Vinyl
Lot: Garden, Partially Cleared, Wooded
Parcel#: 17 A 72C1
Parking: Attached, Electricity, Garage, Garage Door Opener, Garage Faces Side
Parking Notes: Attached, Electricity, Garage, Garage Door Opener, Gar
Patio/Porch: Deck, Front Porch, Porch
Security: Smoke Detector(s)
Sewer: Septic Tank
Special View Info: Rural
Utilities: Other
View: Rural
Water: Private, Well
Window: Double Pane Windows, Insulated Windows, Low-Emissivity Windows, Screens, Transom Window(s)
Local Schools
High School: Fluvanna
Middle School: Fluvanna
Elementary School: Central (Fluvanna)
Listed By / Shown By
Listed By
Agency Name: RE/MAX REALTY SPECIALISTS-CHARLOTTESVILLE
Agency Phone: 434-974-1500
Shown By
Agent Name: Laurel Smith
Agent Phone: (808) 280-6431
Agency Title: Montague Miller & Co. Realtors

Estimate Your Payment
Estimated Payment
$ 1,666.89 per month $1,180.66 Principal & Interest $331.50 Property Tax $154.73 Homeowner's InsuranceChange Payment Information

Laurel Smith
Cell: (808) 280-6431
Email Me
Privacy Policy / DMCA Notice / ADA Accessibility


This site is hosted, designed and copyright
© 1994 - 2026 by
Delta Media Group, Inc. -- Patent Pending --
Agency License Information: Montague, Miller & Co. is licensed in the state of Virginia.
Lot 1 Ruritan Lake Rd | MLS# 684274
This single family home located at Lot 1 Ruritan Lake Rd , Scottsville, VA 24590 is currently listed for sale with an asking price of $530,498. This property was built in 2026 and has 4 bedrooms and 2 full baths with 2136 sq. ft. Search Scottsville real estate on lsmith.montaguemiller.com today.