Laurel Smith
REALTOR®

BEDS3
BATHS2 full 1 partial
SQUARE FEET2,522
MLS#VASP2047586
STATUSACTIVE
PROPERTY TYPEResidential - Single Family
SCHOOLSPOTSYLVANIA COUNTY PUBLIC SCHOOLS
Property Description
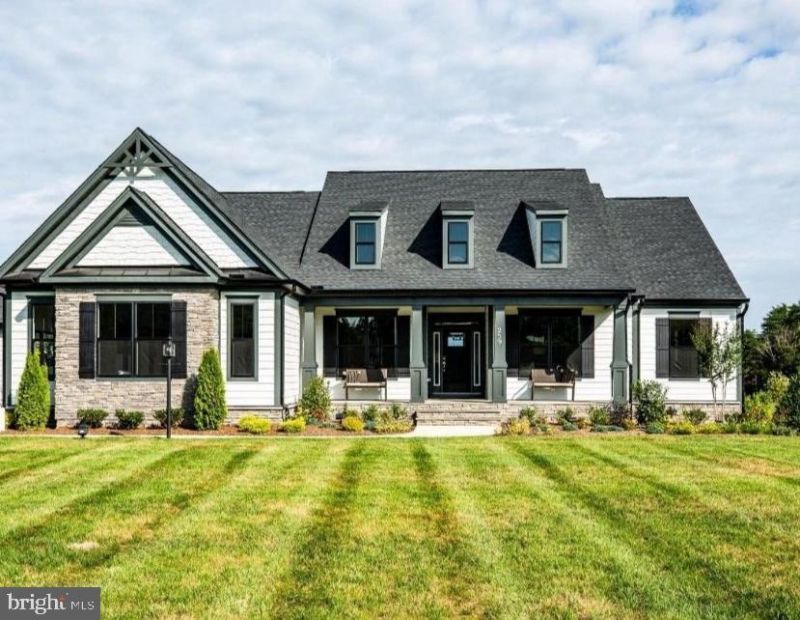
**TO-BE BUILT, NEW CONSTRUCTION! ** A rare opportunity awaits, introducing The Estates at Marleigh Manor, offering only two exclusive homesites. While accessed through the active adult community, these homesites are not age-restricted and offer an exceptional location just minutes from I-95, Route 1, premier healthcare, shopping, dining, and everyday conveniences. -The Bridgewater is one of several thoughtfully designed floor-plans available to be built on these lots. The Bridgewater showcases elegant main-level living with 3 bedrooms, 2.5 baths, an open-concept design, a luxurious owner's suite with dual walk-in closets, and a spa-inspired bath. Personalize your dream home with options including a morning room, screened porch, cathedral ceiling, fireplace, and finished basement that can accommodate a fourth bedroom. PLEASE NOTE: The list price reflects the base price only; final pricing will be determined by the buyer’s personalized interior selections and upgrades chosen at the design studio. Photos are of the model home and may display optional features.
Property Features
Property Type: Residential - Single Family
Basement: Yes
Basement: Poured Concrete, Unfinished
Cooling: Central A/C
Fireplaces: 1
Fuel Type: Natural Gas
Garage: 2
Heating: Programmable Thermostat
Home Style: Craftsman
Lot Size: 1.13 Acres
Roof Type: Architectural Shingle
Stories: 2.0
Taxes: $0
Feature Descriptions
Additional Structures: Above Grade
Appliances: Stainless Steel Appliances, Energy Efficient Appliances, ENERGY STAR Refrigerator, ENERGY STAR Dishwasher, Built-In Microwave, Oven/Range - Gas, Water Heater, Water Heater - High-Efficiency
Exterior: Advanced Framing, Batts Insulation, Blown-In Insulat
Flooring: Ceramic Tile, Luxury Vinyl Plank, Partially Carpeted
HOA Fee: $85.00/Monthly
Interior: Bathroom - Soaking Tub, Bathroom - Tub Shower, Bathroom - Walk-In Shower, Breakfast Area, Carpet, Combination Kitchen/Dining, Combination Kitchen/Living, Dining Area, Entry Level Bedroom, Family Room Off Kitchen, Floor Plan - Open, Formal/Separate Dining Room, Kitchen - Eat-In, Kitchen - Island, Pantry, Primary Bath(s), Recessed Lighting, Upgraded Countertops, Walk-in Closet(s)
Lot Dimensions: 1.13 Acre(S)
Parking Features: Asphalt Driveway
Parking Notes: 2 Total Parking Spaces
Pet Restrictions: Cats OK, Dogs OK
Sewer: Public Sewer
SQFT Above Finished: 2522
SQFT Total Finished: 2522
Structure Type: Detached
Total Garage/Parking Spaces: 2
Utilities: Cable TV Available, Electric Available, Natural Gas Available, Phone Available, Sewer Available, Water Available
Water: Public
Local Schools
School District: SPOTSYLVANIA COUNTY PUBLIC SCHOOLS
Listed By / Shown By
Listed By
Agency Name: Coldwell Banker Elite
Agency Phone: 5403730100
Shown By
Agent Name: Laurel Smith
Agent Phone: (808) 280-6431
Agency Title: Montague Miller & Co. Realtors

Estimate Your Payment
Estimated Payment
$ 1,711.47 per month $1,513.16 Principal & Interest $0.00 Property Tax (data not provided by mls) $198.30 Homeowner's InsuranceChange Payment Information

Laurel Smith
Cell: (808) 280-6431
Email Me
Privacy Policy / DMCA Notice / ADA Accessibility


This site is hosted, designed and copyright
© 1994 - 2026 by
Delta Media Group, Inc. -- Patent Pending --
Agency License Information: Montague, Miller & Co. is licensed in the state of Virginia.
Homesite 79 Almond Loop | MLS# VASP2047586
This single family home located at Homesite 79 Almond Loop , Fredericksburg, VA 22407 is currently listed for sale with an asking price of $679,900. This property has 3 bedrooms and 2 full and 1 partial baths with 2522 sq. ft. Homesite 79 Almond Loop is located within the SPOTSYLVANIA COUNTY PUBLIC SCHOOLS school district. Search Fredericksburg real estate on lsmith.montaguemiller.com today.