Laurel Smith
REALTOR®

BEDS2
BATHS2 full
SQUARE FEET1,388
MLS#VAPW2134000
STATUSACTIVE
PROPERTY TYPEResidential - Condominium
SUBDIVISIONHERITAGE HUNT
SCHOOLPRINCE WILLIAM COUNTY PUBLIC SCHOOLS
Property Description
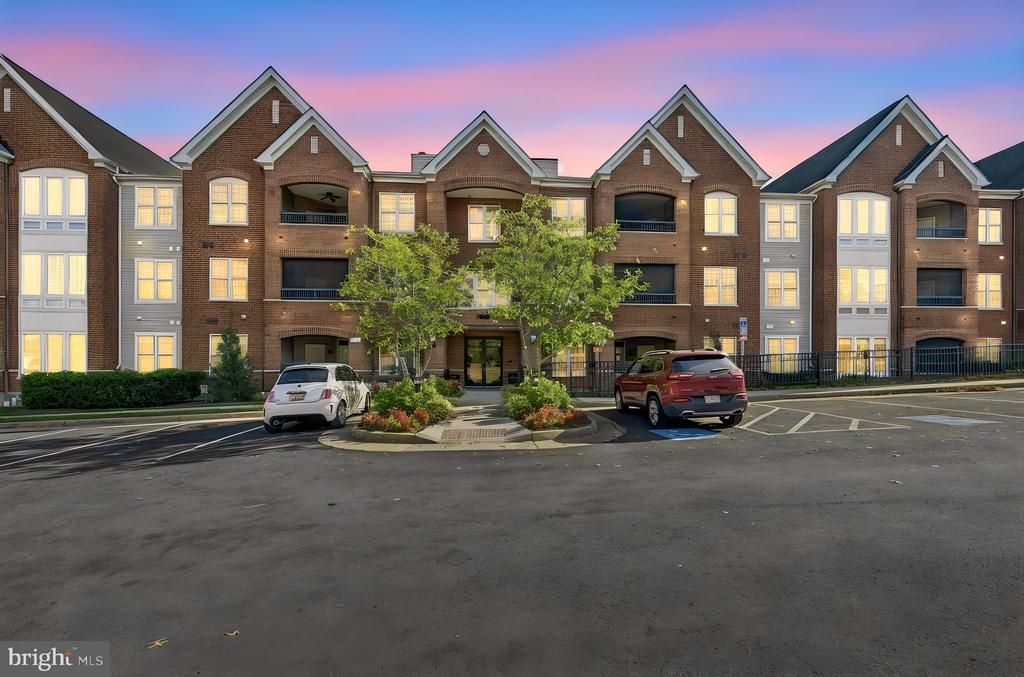
2 parking spaces convey with this unit! Welcome home to this stunning Barclay model, a beautifully designed, 2 bedroom, 2 bath, condo with a den and a private patio with automatic tinted screens; convert the balcony to a screened porch at the touch of a button. Gleaming hardwood floors flow through main living areas. Your gourmet kitchen comes equipped with extended, soft close maple cabinets with pull out drawers, wrap around Corian counters, Stainless Steel appliances, and recessed lighting and includes a customized beverage fridge cabinet (fridge not included) and built-in wine//bar area. On the opposite side of the formal dining space is a den, perfect for work from home, or a craft/hobby nook. The living room features an electric fireplace at it's center. Enjoy your morning paper in the sunroom, or relax with an afternoon cup of tea on the porch with retractable screen. The primary suite has a spacious, walk-in closet and private en-suite bathroom. The guests have their own suite, providing plenty of privacy and comfort. This unit has an end storage room on the garage level included! Both parking spaces are very close to the elevator entrance on the garage level. Recent upgrades include: newer appliances & washer dryer (2025). HVAC 2021, water heater 2022. Don't miss the wealth of neighborhood amenities Heritage Hunt has to offer, including trash and snow removal, landline phone service, HDTV, high-speed internet service, 2 clubhouses, pickleball courts, bocce ball, tennis, walking paths, ponds, common areas, community clubhouse, dining room and lounge, and access to a full calendar of events. The neighborhood is centered around an 18-hole Arthur Hills golf course w/a pro shop. The Fitness Center includes an exercise room, yoga room, fitness and aquatic classes, and indoor and outdoor pools. This home is located in Heritage Hunt-- a gated Active Adult community. One permanent resident in the home must be age 55 or older. The total utility bills - electric & gas are all you pay! Located near the community are shopping centers, medical offices, restaurants, and many additional community services.
Property Features
Property Type: Residential - Condominium
Cooling: Central A/C, Ceiling Fan(s)
Fireplaces: 1
Fuel Type: Natural Gas
Garage: 2
Heating: Forced Air
Home Style: Unit/Flat
Stories: 1.0
Taxes: $3,891
Year Built: 2009
Feature Descriptions
Accessibility: Accessible Switches/Outlets, Doors - Lever Handle(s), Grab Bars Mod
Additional Structures: Above Grade, Below Grade
Appliances: Built-In Microwave, Dishwasher, Disposal, Dryer, Washer, Refrigerator, Icemaker, Stove
Building Name: HERITAGE HUNT
Community Amenities: Art Studio, Bar/Lounge, Billiard Room, Cable, Club House, Common Grounds, Dining Rooms, Exercise Room, Fitness Center, Gated Community, Golf Course Membership Available, Jog/Walk Path, Library, Meeting Room, Party Room, Pickleball Courts, Pool - Outdoor, Pool - Indoor, Putting Green, Retirement Community, Tennis Courts
Condo/Coop Fee: $400.00/Monthly
Days on Site: 4
Exterior: Combination
Fireplace: Electric
Flooring: Carpet, Hardwood
HOA Fee: $420.00/Monthly
Interior: Ceiling Fan(s), Window Treatments
Parking Features: Assigned, Parking Space Conveys
Parking Notes: 2 Total Parking Spaces
Pet Restrictions: Cats OK, Dogs OK
Sewer: Public Sewer
SQFT Above Finished: 1388
SQFT Total Finished: 1388
Structure Type: Unit/Flat/Apartment
Total Garage/Parking Spaces: 2
Water: Public
Local Schools
School District: PRINCE WILLIAM COUNTY PUBLIC SCHOOLS
Listed By / Shown By
Listed By
Agency Name: Samson Properties
Agency Phone: 7039352308
Shown By
Agent Name: Laurel Smith
Agent Phone: (808) 280-6431
Agency Title: Montague Miller & Co. Realtors

Estimate Your Payment
Estimated Payment
$ 1,393.82 per month $945.64 Principal & Interest $324.25 Property Tax $123.93 Homeowner's InsuranceChange Payment Information

Laurel Smith
Cell: (808) 280-6431
Email Me
Privacy Policy / DMCA Notice / ADA Accessibility


This site is hosted, designed and copyright
© 1994 - 2026 by
Delta Media Group, Inc. -- Patent Pending --
Agency License Information: Montague, Miller & Co. is licensed in the state of Virginia.
7055 Heritage Hunt Drive, Unit 212 | MLS# VAPW2134000
This condo located at 7055 Heritage Hunt Drive, Unit 212, Gainesville, VA 20155 is currently listed for sale with an asking price of $424,900. This property was built in 2009 and has 2 bedrooms and 2 full baths with 1388 sq. ft. Heritage Hunt Drive, Unit 212 is located in the HERITAGE HUNT subdivision within the PRINCE WILLIAM COUNTY PUBLIC SCHOOLS school district. Search HERITAGE HUNT real estate on lsmith.montaguemiller.com today.