Laurel Smith
REALTOR®

BEDS6
BATHS5 full 1 partial
SQUARE FEET3,606
MLS#VAFX2351298
STATUSACTIVE
PROPERTY TYPEResidential - Single Family
SUBDIVISIONBARCROFT LAKE SHORES
SCHOOLFAIRFAX COUNTY PUBLIC SCHOOLS
Property Description
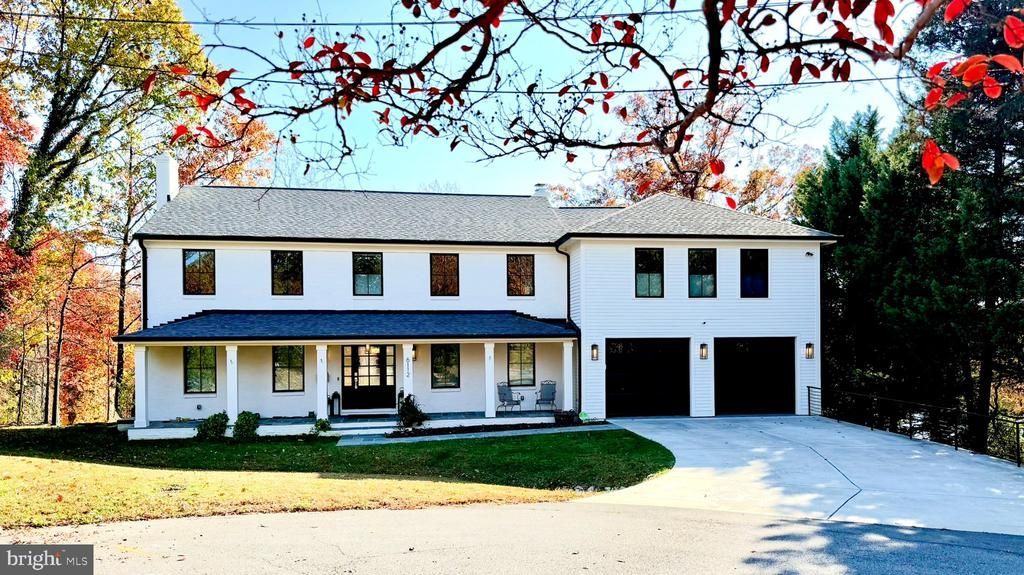
EXTRAORDINARY LAKE BARCROFT WATERFRONT LIVING! Rare opportunity to own a spectacular home with approximately 172 feet of shoreline, a private dock, and breathtaking lake views! Originally built in 1964, this exceptional residence was taken down to its structural shell and comprehensively rebuilt and expanded in 2023. Offering approximately 5,220 finished square feet, 6 bedrooms, 5 full baths, 1 half bath, a private three-stop elevator, and three garage spaces, this home combines timeless architecture with modern luxury. Beautiful curb appeal welcomes you with a freshly painted exterior, black-framed windows, extensive hardscaping, a double-width driveway, and a covered front porch. Inside, wide-plank hardwood floors, custom finishes, and oversized windows create light-filled living spaces designed to showcase the lake. The main level is ideal for everyday living and entertaining. A welcoming foyer opens to a versatile formal living or dining room with pocket doors. The spectacular family and dining room features a coffered ceiling, fireplace, floor-to-ceiling windows framing the water, and oversized Pella doors that open without a center post to the expansive deck. An adjoining screened porch offers another inviting place to relax and enjoy the views. The gourmet kitchen is a showstopper, featuring custom white cabinetry, an oversized leathered-granite island, honed black granite countertops, handcrafted backsplash tile, and a picture window overlooking the lake. Premium appliances include a GE Café six-burner gas range, double wall ovens, French-door refrigerator, four Fisher & Paykel dishwasher drawers, and a KitchenAid pebble ice maker. A walk-in pantry adds storage and workspace. The deck features a gas line and oversized Blackstone griddle. A custom mudroom, powder room, and oversized two-car garage with workshop space and dog wash complete the main level. Upstairs, the luxurious primary suite is a private retreat with a rooftop porch overlooking the lake, a dedicated lake-view office, three custom walk-in closets, and a spa-inspired bath featuring heated floors, dual vanities, soaking tub, and oversized shower. Four additional bedrooms offer flexible space, with beautiful views, generous closets, and access to an upper deck from one bedroom. A hall bath and convenient laundry room with lake views complete this level. The finished walkout lower level is equally impressive, offering a spacious recreation room with fireplace and three doors to the patio, a private sixth-bedroom guest suite with lake views and en-suite bath, another full bath, a bonus room, and a fully equipped fitness room with exercise equipment conveying. A separate 16' x 16' equipment garage opens to the backyard, providing ideal storage for kayaks, paddleboards, and lake gear. A future kitchenette area is already plumbed and wired. OUTDOOR LIVING AT ITS FINEST! Multiple decks, patios, and an expansive screened porch connect through wood and stone steps to the backyard and private dock. Enjoy morning coffee overlooking the water, evenings entertaining friends, and easy access to boating and paddleboarding right from home. Extensive 2022/2023 improvements include new wiring and 400-amp electrical service, plumbing, HVAC and ductwork, insulation, windows, and interior finishes, along with a substantial three-level addition. Notable amenities include a Savaria elevator serving all three finished levels, 26 kW Generac whole-house generator, two-zone Carrier HVAC, Cat 6 network wiring, security cameras, and a battery-backup sump pump. Lake Barcroft is a special private lake community with a 135-acre lake, five resident beaches, swimming, kayaking, paddleboarding, fishing, and beloved neighborhood events. Enjoy this peaceful waterfront setting with convenient access to Arlington, Tysons, East Falls Church Metro, and Washington, DC. At 6112 Beachway Drive, the lake isn't down the street—it's your backyard!
Property Features
Property Type: Residential - Single Family
Basement: Yes
Basement: Outside Entrance, Rear Entrance, Connecting Stairway, Fully Finished
Cooling: Central A/C
Fireplaces: 2
Fuel Type: Natural Gas
Garage: 2
Heating: Forced Air
Home Style: Colonial
Lot Size: 0.52 Acres
Stories: 3.0
Taxes: $35,540
Year Built: 1964
Feature Descriptions
Accessibility: Elevator
Additional Structures: Above Grade
Appliances: Built-In Microwave, Dishwasher, Disposal, Stove, Stainless Steel Appliances, Refrigerator, Range Hood, Oven/Range - Gas
Community Amenities: Beach, Common Grounds, Pier/Dock, Water/Lake Privileges
Exterior: HardiPlank Type
Exterior: Private Beach
Flooring: Wood, Carpet
HOA Fee: $718.75/Annually
Interior: Breakfast Area, Kitchen - Table Space, Dining Area, Primary Bath(s), Floor Plan - Open
Lake Name: LAKE BARCROFT
Location: Lake
Lot: Trees/Wooded
Lot Dimensions: 0.52 Acre(S)
Parking Notes: 2 Total Parking Spaces
Sewer: Public Sewer
Special View Info: Water
SQFT Above Finished: 3606
SQFT Total Finished: 3606
Structure Type: Detached
Total Garage/Parking Spaces: 2
Water: Public
Water Access: Boat - Electric Motor Only, Fishing Allowed, Private Access, Private Beach, Swimming Allowed
Waterfront: Private Dock Site
Windows: Double Pane
Wooded: Yes
Local Schools
High School: JUSTICE
Middle School: GLASGOW
Elementary School: BAILEYS
School District: FAIRFAX COUNTY PUBLIC SCHOOLS
Listed By / Shown By
Listed By
Agency Name: RE/MAX Allegiance
Agency Phone: 7032379500
Shown By
Agent Name: Laurel Smith
Agent Phone: (808) 280-6431
Agency Title: Montague Miller & Co. Realtors

Estimate Your Payment
Estimated Payment
$ 11,255.95 per month $7,333.24 Principal & Interest $2,961.67 Property Tax $961.04 Homeowner's InsuranceChange Payment Information

Laurel Smith
Cell: (808) 280-6431
Email Me
Privacy Policy / DMCA Notice / ADA Accessibility


This site is hosted, designed and copyright
© 1994 - 2026 by
Delta Media Group, Inc. -- Patent Pending --
Agency License Information: Montague, Miller & Co. is licensed in the state of Virginia.
6112 Beachway Drive | MLS# VAFX2351298
This single family home located at 6112 Beachway Drive , Falls Church, VA 22041 is currently listed for sale with an asking price of $3,295,000. This property was built in 1964 and has 6 bedrooms and 5 full and 1 partial baths with 3606 sq. ft. Beachway Drive is located in the BARCROFT LAKE SHORES subdivision within the FAIRFAX COUNTY PUBLIC SCHOOLS school district. Search BARCROFT LAKE SHORES real estate on lsmith.montaguemiller.com today.