Laurel Smith
REALTOR®

BEDS3
BATHS3 full 1 partial
SQUARE FEET2,323
MLS#684294
STATUS
PROPERTY TYPEResidential -
SUBDIVISIONLOCHLYN HILL
Property Description
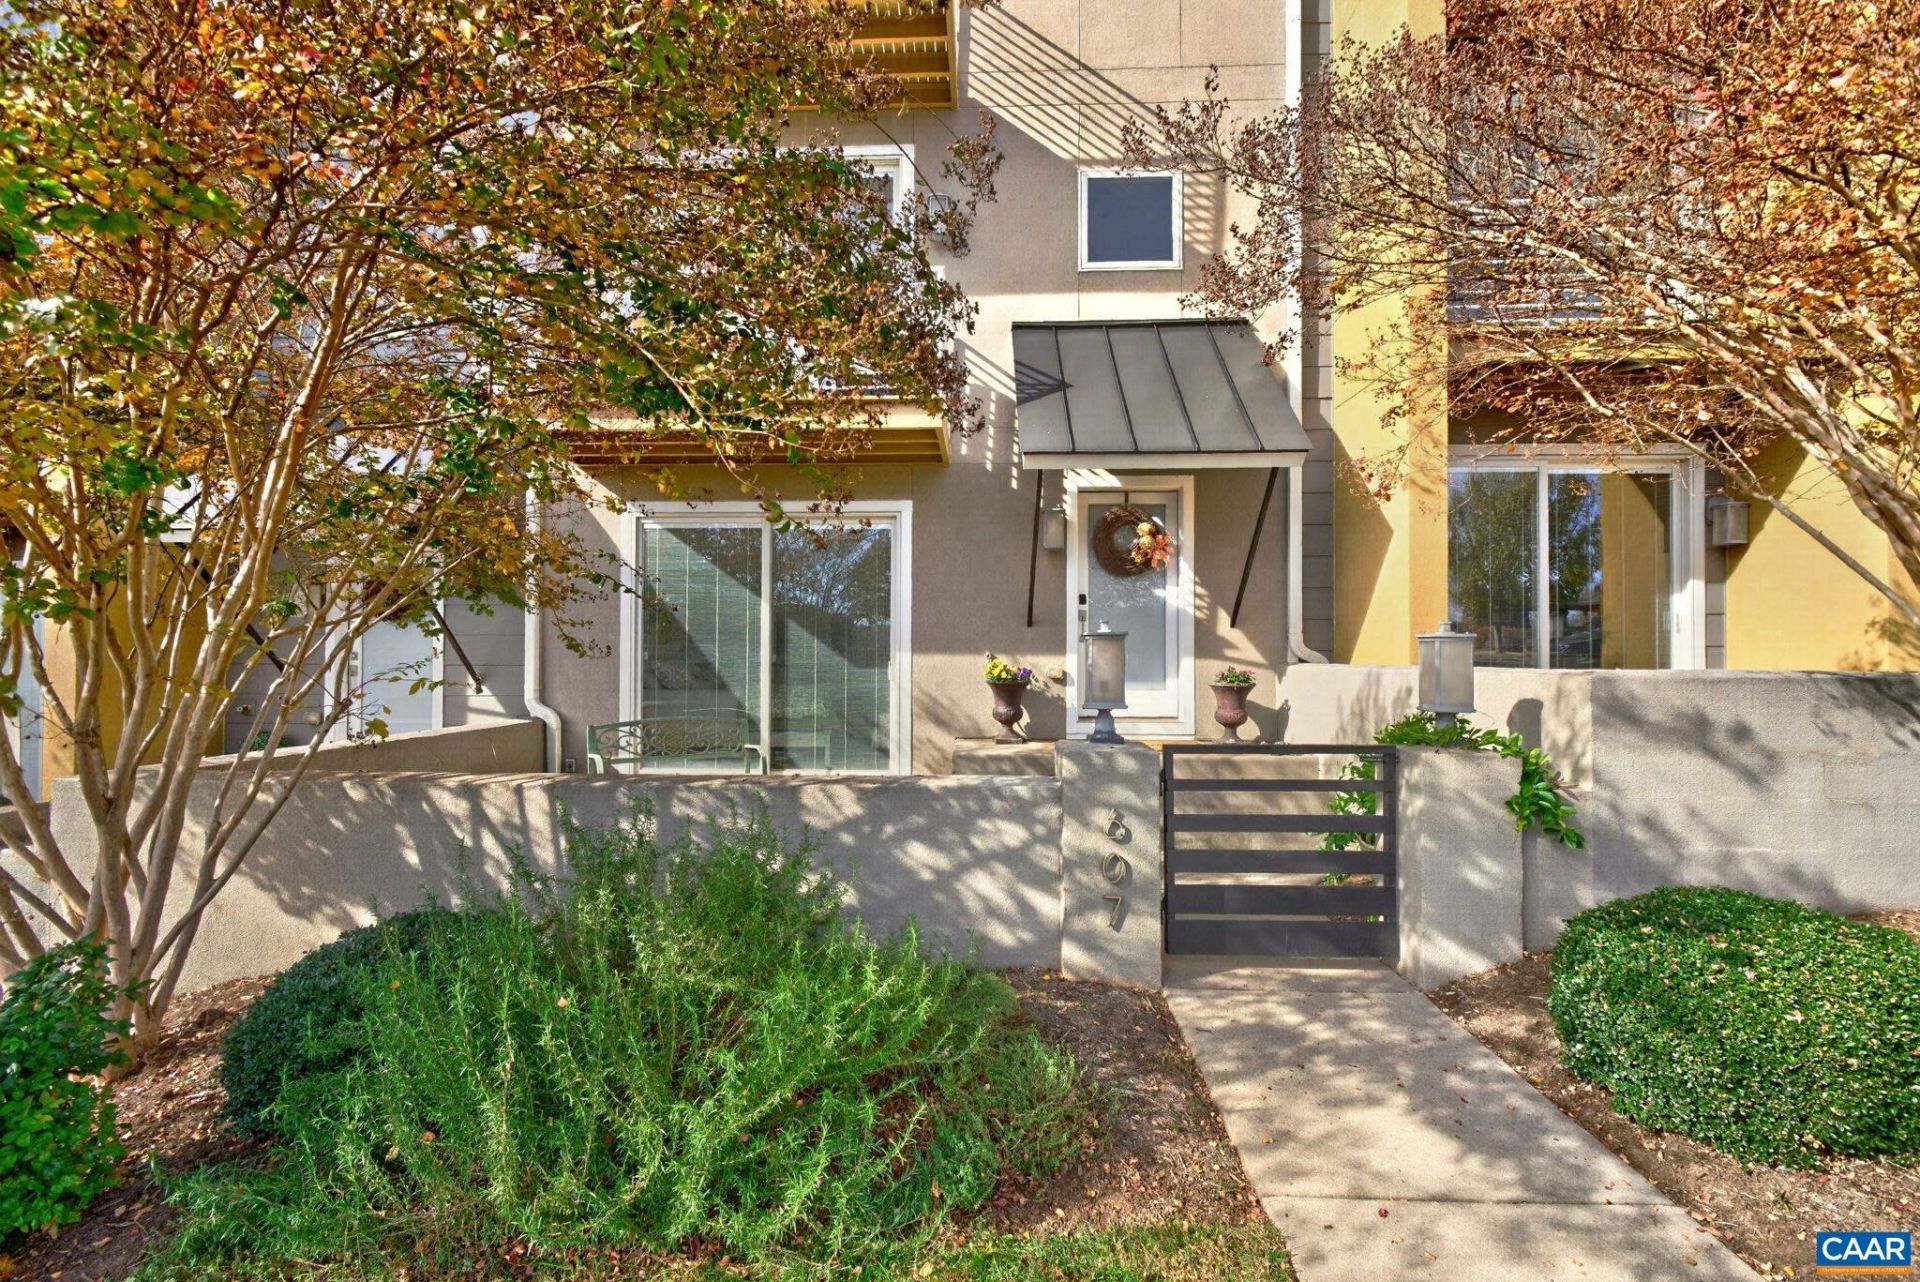
Enjoy elevated city living in the sought-after Lochlyn Hill community! This exceptional contemporary townhome offers thoughtfully designed living spaces, a courtyard, numerous decks, and beautiful views of the surrounding mountains and city. The open-concept main level is ideal for everyday living and entertaining, with a dramatic great room, stylish kitchen, and inviting spaces filled with natural light. Three private spacious bedrooms provide comfortable accommodations all with wide plank hardwood flooring that the current owner recently installed. The impressive rooftop terrace is truly a standout feature allowing owner's to entertain in style with a full kitchen, built in grill and television. A rear loading two-car garage adds convenience and the location puts you just minutes from UVA, downtown Charlottesville, shopping, dining, and outdoor recreation. Exterior of home was painted in summer of 2025. Enjoy distinctive townhome living in this rare offering! Open House Sunday 11/22 1-3pm
Property Features
Property Type: Residential -
Cooling: Central Air, Heat Pump
Garage: 2 car attached
Heating: Central, Natural Gas
Lot Size: 0.05 Acres
Stories: 3.0
Taxes: $6,100
Year Built: 2015
Amenities
Tray Ceiling(s)
Entrance Foyer
Eat-in Kitchen
Kitchen Island
Courtyard
Feature Descriptions
Appliances: Built-In Oven, Dishwasher, Gas Cooktop, Disposal, Microwave, Refrigerator, Dryer, Washer
Association Amenities: Playground
Community Features: Sidewalks
Exterior: Stick Built, Stucco
Fireplace: Gas
Flooring: Ceramic Tile, Hardwood
HOA: Yes
HOA Fee: 413/ Quarterly
Parcel#: 61A-06-1B-25
Parking: Attached, Garage, Garage Faces Rear
Parking Notes: Attached, Garage, Garage Faces Rear
Patio/Porch: Deck
Sewer: Public Sewer
Utilities: Cable Available
Water: Public
Window: Casement Window(s)
Local Schools
High School: Albemarle
Middle School: Burley
Elementary School: Agnor
Listed By / Shown By
Listed By
Agency Name: KELLER WILLIAMS ALLIANCE - CHARLOTTESVILLE
Agency Phone: 434-220-2200
Shown By
Agent Name: Laurel Smith
Agent Phone: (808) 280-6431
Agency Title: Montague Miller & Co. Realtors

Estimate Your Payment
Estimated Payment
$ 2,267.88 per month $1,555.67 Principal & Interest $508.33 Property Tax $203.88 Homeowner's InsuranceChange Payment Information

Laurel Smith
Cell: (808) 280-6431
Email Me
Privacy Policy / DMCA Notice / ADA Accessibility


This site is hosted, designed and copyright
© 1994 - 2026 by
Delta Media Group, Inc. -- Patent Pending --
Agency License Information: Montague, Miller & Co. is licensed in the state of Virginia.
607 Lochlyn Hill Dr | MLS# 684294
This home located at 607 Lochlyn Hill Dr , Charlottesville, VA 22901 is currently listed for sale with an asking price of $699,000. This property was built in 2015 and has 3 bedrooms and 3 full and 1 partial baths with 2323 sq. ft. Lochlyn Hill Dr is located in the LOCHLYN HILL subdivision. Search LOCHLYN HILL real estate on lsmith.montaguemiller.com today.