Laurel Smith
REALTOR®

BEDS2
BATHS2 full
SQUARE FEET1,018
MLS#VAAX2061226
STATUSACTIVE
PROPERTY TYPEResidential - Condominium
SUBDIVISIONHIGHPOINTE
SCHOOLALEXANDRIA CITY PUBLIC SCHOOLS
Property Description
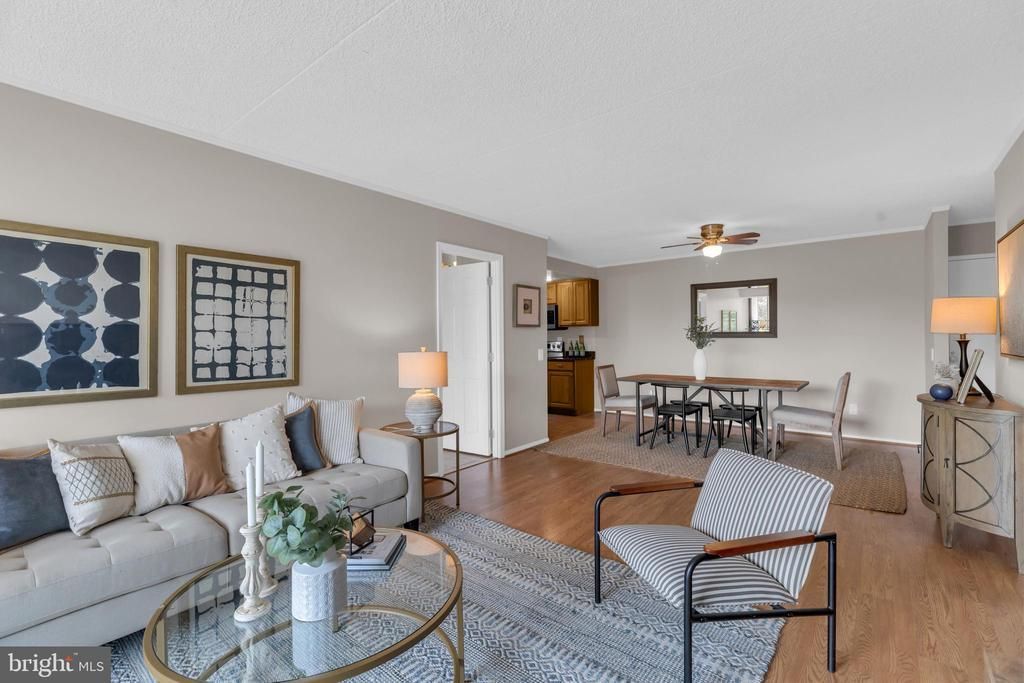
Welcome home to this beautifully updated 2-bedroom, 2-bath condominium at Highpointe in Alexandria — featuring two assigned parking spaces and a brand-new HVAC system (2025), offering comfort and convenience rarely found in condo living. Freshly painted and move-in ready, this light-filled home on the 8th floor features granite countertops, stainless steel appliances, recessed lighting, spacious walk-in closets, and a private balcony with peaceful treetop views. Recent updates: HVAC (2025), Washer & Dryer (2025), Interior Paint (2025), Kitchen and Bathroom Updates (2021), Refrigerator, Stove, and Dishwasher (2021). Residents enjoy resort-style amenities including an outdoor pool, fitness center, tennis courts, walking trails, picnic areas, meeting room, and elevator access. Condo fee covers gas, water, sewer, trash, and snow removal. Ideally located near Metro, major commuter routes, shopping, dining, and parks — low-maintenance Alexandria living at its best.
Property Features
Property Type: Residential - Condominium
Cooling: Central A/C, Ceiling Fan(s)
Fuel Type: Natural Gas
Garage: 2
Heating: Heat Pump(s)
Stories: 1.0
Taxes: $3,365
Year Built: 1978
Feature Descriptions
Accessibility: Elevator
Additional Structures: Above Grade, Below Grade
Appliances: Built-In Microwave, Dryer, Washer, Dishwasher, Disposal, Freezer, Refrigerator, Stove, Stainless Steel Appliances
Building Name: HIGHPOINTE
Community Amenities: Elevator, Exercise Room, Extra Storage, Party Room, Pool - Outdoor, Recreational Center, Sauna, Security, Tennis Courts, Fitness Center, Picnic Area
Condo/Coop Fee: $851.00/Monthly
Days on Site: 54
Exterior: Street Lights, Tennis Court(s)
Exterior: Masonry
Interior: Window Treatments, Floor Plan - Open, Walk-in Closet(s), Recessed Lighting
Parking Features: Assigned
Parking Notes: 2 Total Parking Spaces
Pet Restrictions: Case by Case Basis
Sewer: Public Sewer
Special View Info: City, Scenic Vista, Trees/Woods
SQFT Above Finished: 1018
SQFT Total Finished: 1018
Structure Type: Unit/Flat/Apartment
Total Garage/Parking Spaces: 2
Water: Public
Local Schools
High School: ALEXANDRIA CITY
Middle School: FRANCIS C HAMMOND
Elementary School: SAMUEL W. TUCKER
School District: ALEXANDRIA CITY PUBLIC SCHOOLS
Listed By / Shown By
Listed By
Agency Name: KW Metro Center
Agency Phone: 7032246000
Shown By
Agent Name: Laurel Smith
Agent Phone: (808) 280-6431
Agency Title: Montague Miller & Co. Realtors

Estimate Your Payment
Estimated Payment
$ 1,010.16 per month $645.19 Principal & Interest $280.42 Property Tax $84.55 Homeowner's InsuranceChange Payment Information

Laurel Smith
Cell: (808) 280-6431
Email Me
Privacy Policy / DMCA Notice / ADA Accessibility


This site is hosted, designed and copyright
© 1994 - 2026 by
Delta Media Group, Inc. -- Patent Pending --
Agency License Information: Montague, Miller & Co. is licensed in the state of Virginia.
5911 Edsall Road, Unit 803 | MLS# VAAX2061226
This condo located at 5911 Edsall Road, Unit 803, Alexandria, VA 22304 is currently listed for sale with an asking price of $289,900. This property was built in 1978 and has 2 bedrooms and 2 full baths with 1018 sq. ft. Edsall Road, Unit 803 is located in the HIGHPOINTE subdivision within the ALEXANDRIA CITY PUBLIC SCHOOLS school district. Search HIGHPOINTE real estate on lsmith.montaguemiller.com today.