Laurel Smith
REALTOR®

BEDS4
BATHS4 full 1 partial
SQUARE FEET3,050
MLS#VACL2006870
STATUSACTIVE
PROPERTY TYPEResidential - Single Family
SUBDIVISIONROYSTON
SCHOOLCLARKE COUNTY PUBLIC SCHOOLS
Property Description
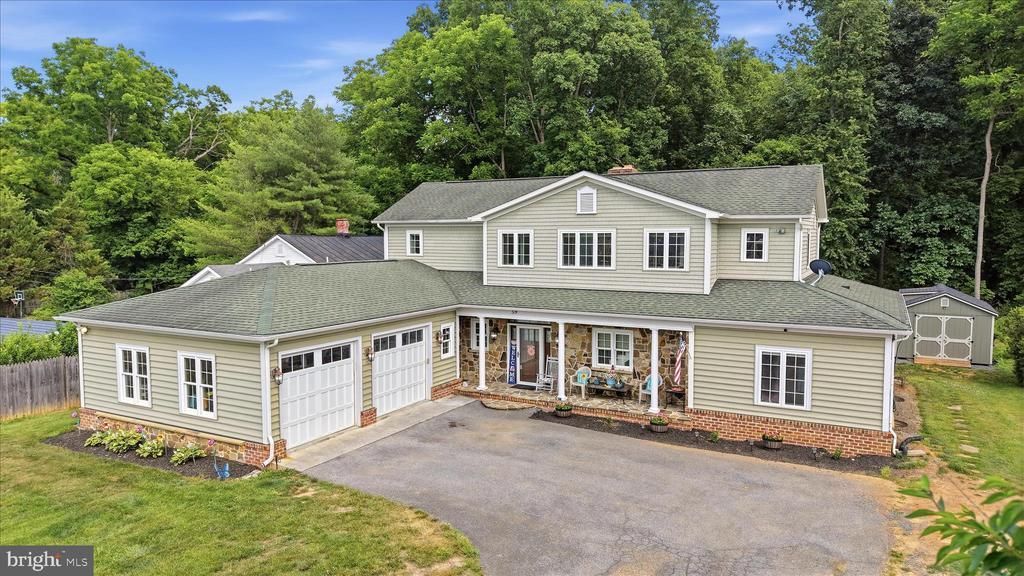
Two primary suites, including one on the main level, plus geothermal heating and cooling for efficient year-round comfort. Built in 2009, this stone-front colonial in the town of Boyce offers 3,050 finished square feet above grade, 4 bedrooms, 4.5 baths, a home office or craft room, and a flexible bonus room off the kitchen. The gourmet kitchen has an island, upgraded counters, stainless appliances, a pantry and table space, and opens to the dining and living areas under 9-foot ceilings. Wood floors, two fireplaces, Palladian windows and a sauna add character you won’t find in a typical subdivision home. Main-level laundry has its own exterior entrance with direct access to the partially finished basement, which already has a full bath and can become a rec room, guest suite or hobby space (buyer to verify any intended use). Storage is exceptional: a 2-car garage with overhead storage, an oversized shed, and a long paved driveway with room for a boat, trailer or recreational vehicles. On 0.4 acre with a private rear patio and front porch, minutes from Blandy Experimental Farm, Sky Meadows State Park, the Shenandoah River and local wineries, with easy access to Routes 7, 340 and 17 for commuting to Winchester and Loudoun County.
Property Features
Property Type: Residential - Single Family
Basement: Yes
Basement: Full, Improved, Heated
Cooling: Geothermal, Central A/C
Fireplaces: 2
Fuel Type: Geo-thermal
Garage: 2
Heating: Programmable Thermostat, Central
Home Style: Colonial
Lot Size: 0.40 Acres
Stories: 3.0
Taxes: $2,982
Year Built: 2009
Feature Descriptions
Additional Structures: Above Grade, Below Grade
Appliances: Built-In Microwave, Dishwasher, Disposal, Microwave, Oven/Range - Electric, Refrigerator, Stainless Steel Appliances, Washer/Dryer Hookups Only, Water Conditioner - Owned
Days on Site: 158
Exterior: Stone, Vinyl Siding
Exterior: Exterior Lighting, Flood Lights
Fireplace: Equipment
Flooring: Carpet, Tile/Brick, Wood
Interior: Ceiling Fan(s), Dining Area, Entry Level Bedroom, Family Room Off Kitchen, Floor Plan - Open, Kitchen - Eat-In, Kitchen - Gourmet, Kitchen - Island, Kitchen - Table Space, Pantry, Primary Bath(s), Recessed Lighting, Sauna, Upgraded Countertops, Walk-in Closet(s), Water Treat System, Window Treatments, Wood Floors
Location: Rural
Lot: Backs - Parkland, Front Yard
Lot Dimensions: 0.40 Acre(S)
Parking Features: Paved Driveway
Parking Notes: 2 Total Parking Spaces
Pet Restrictions: No Pet Restrictions
Sewer: Public Sewer
SQFT Above Finished: 3050
SQFT Total Finished: 3050
Structure Type: Detached
Total Garage/Parking Spaces: 2
Water: Public
Windows: Atrium, Palladian, Vinyl Clad
Local Schools
High School: CLARKE COUNTY
School District: CLARKE COUNTY PUBLIC SCHOOLS
Listed By / Shown By
Listed By
Agency Name: Samson Properties
Agency Phone: 5403484911
Shown By
Agent Name: Laurel Smith
Agent Phone: (808) 280-6431
Agency Title: Montague Miller & Co. Realtors

Estimate Your Payment
Estimated Payment
$ 1,846.94 per month $1,413.23 Principal & Interest $248.50 Property Tax $185.21 Homeowner's InsuranceChange Payment Information

Laurel Smith
Cell: (808) 280-6431
Email Me
Privacy Policy / DMCA Notice / ADA Accessibility


This site is hosted, designed and copyright
© 1994 - 2026 by
Delta Media Group, Inc. -- Patent Pending --
Agency License Information: Montague, Miller & Co. is licensed in the state of Virginia.
59 Howards Lane | MLS# VACL2006870
This single family home located at 59 Howards Lane, Boyce, VA 22620 is currently listed for sale with an asking price of $635,000. This property was built in 2009 and has 4 bedrooms and 4 full and 1 partial baths with 3050 sq. ft. Howards Lane is located in the ROYSTON subdivision within the CLARKE COUNTY PUBLIC SCHOOLS school district. Search ROYSTON real estate on lsmith.montaguemiller.com today.