Laurel Smith
REALTOR®

BEDS3
BATHS2 full 1 partial
SQUARE FEET1,632
MLS#VAAR2082320
STATUSACTIVE
PROPERTY TYPEResidential - Single Family
SUBDIVISIONBROCKWOOD
SCHOOLARLINGTON COUNTY PUBLIC SCHOOLS
Property Description
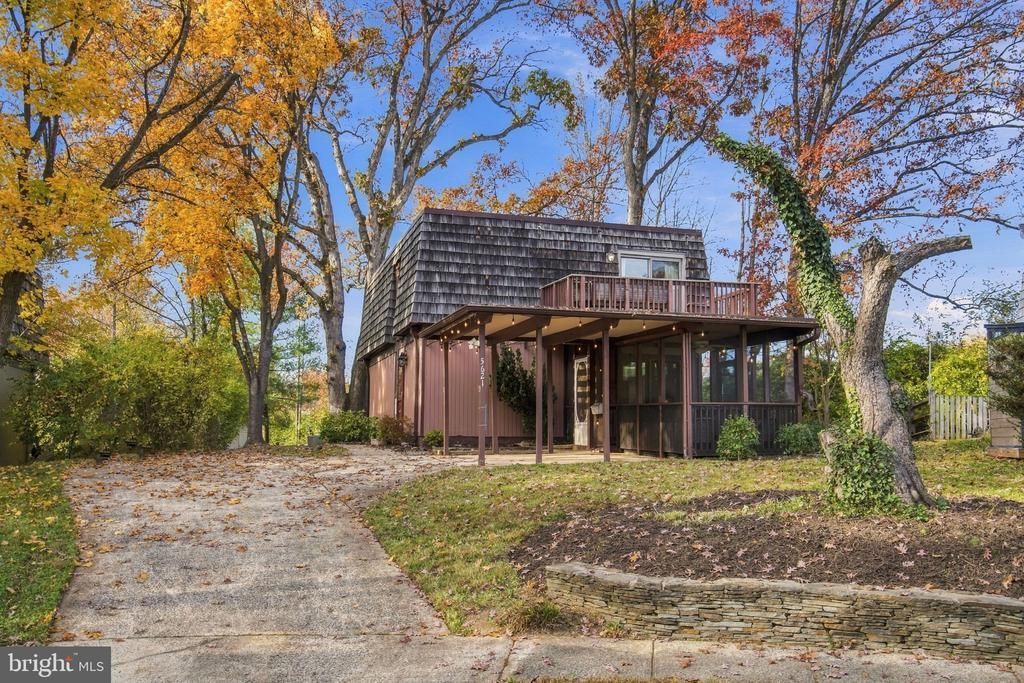
Charming North Arlington living in a fantastic cul-de-sac location! This inviting, updated 3-bedroom, 2.5-bath home offers comfortable living spaces, a screened porch, expansive, flat backyard, and direct access to the Custis Trail. Recent updates include a new roof (2026), adding peace of mind to an already wonderful home. Enjoy the best of North Arlington with easy access to Ballston, Metro, shopping, dining, parks, and major commuter routes. A special home in an exceptional location!
Property Features
Property Type: Residential - Single Family
Cooling: Central A/C
Fireplaces: 1
Fuel Type: Electric
Heating: Forced Air, Central
Home Style: Colonial
Lot Size: 0.22 Acres
Roof Type: Flat
Stories: 2.0
Taxes: $8,807
Year Built: 1973
Feature Descriptions
Additional Structures: Above Grade, Below Grade
Appliances: Built-In Microwave, Built-In Range, Dishwasher, Disposal, Dryer, Dryer - Electric, Energy Efficient Appliances, Exhaust Fan, Oven/Range - Electric, Refrigerator, Stainless Steel Appliances, Washer, Water Heater
Exterior: Wood Siding
Exterior: Chimney Cap(s), Stone Retaining Walls
Fireplace: Wood, Other
Flooring: Hardwood, Partially Carpeted, Ceramic Tile
Interior: Carpet, Ceiling Fan(s), Combination Dining/Living, Dining Area, Family Room Off Kitchen, Kitchen - Galley, Primary Bath(s), Bathroom - Tub Shower, Walk-in Closet(s), Wood Floors, Other
Lot: Cul-de-sac, Front Yard, Landscaping, No Thru Street, Private, Rear Yard, SideYard(s), Trees/Wooded, Other
Lot Dimensions: 0.22 Acre(S)
Parking Features: Concrete Driveway
Parking Notes: 1 Total Parking Spaces
Pet Restrictions: No Pet Restrictions
Sewer: Public Sewer
SQFT Above Finished: 1632
SQFT Total Finished: 1632
Structure Type: Detached
Total Garage/Parking Spaces: 1
Water: Public
Wooded: Yes
Local Schools
High School: WASHINGTON-LIBERTY
Middle School: SWANSON
Elementary School: ASHLAWN
School District: ARLINGTON COUNTY PUBLIC SCHOOLS
Listed By / Shown By
Listed By
Agency Name: Coppermine Realty
Agency Phone: 8002103073
Shown By
Agent Name: Laurel Smith
Agent Phone: (808) 280-6431
Agency Title: Montague Miller & Co. Realtors

Estimate Your Payment
Estimated Payment
$ 3,402.18 per month $2,359.10 Principal & Interest $733.92 Property Tax $309.17 Homeowner's InsuranceChange Payment Information

Laurel Smith
Cell: (808) 280-6431
Email Me
Privacy Policy / DMCA Notice / ADA Accessibility


This site is hosted, designed and copyright
© 1994 - 2026 by
Delta Media Group, Inc. -- Patent Pending --
Agency License Information: Montague, Miller & Co. is licensed in the state of Virginia.
5621 9th Road N | MLS# VAAR2082320
This single family home located at 5621 9th Road N, Arlington, VA 22205 is currently listed for sale with an asking price of $1,059,999. This property was built in 1973 and has 3 bedrooms and 2 full and 1 partial baths with 1632 sq. ft. 9th Road N is located in the BROCKWOOD subdivision within the ARLINGTON COUNTY PUBLIC SCHOOLS school district. Search BROCKWOOD real estate on lsmith.montaguemiller.com today.