Laurel Smith
REALTOR®

BEDS4
BATHS3 full 1 partial
SQUARE FEET3,032
MLS#684258
STATUS
PROPERTY TYPEResidential - Single Family
SUBDIVISIONWINTERGREEN RESORT
Property Description
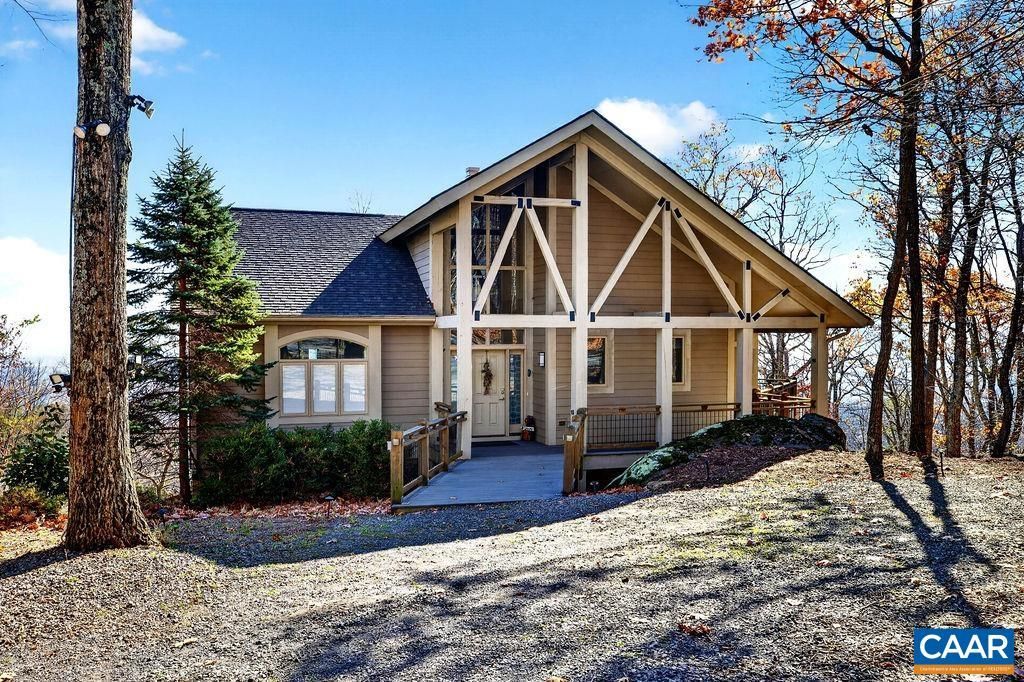
Just Wow! This is the absolute Trifecta....Location, Stunning Architecture and Mesmerizing Views. True main floor living with level driveway and convenient egress, just open the front door to Paradise. Linger on one of the decks and gaze across the mountains and valley below. Imagine watching the sunrise colors in the morning and catching the sunset colors in the evening with views from Blackrock to Three Ridges. Or relax and listen to the stream with cascading mountain water while the cool mountain breezes sweep across Laurel Ridge. The Terrace level offers versatility and separation with another primary bed/bath, two bedrooms, hall bath and a recreation room. On demand tankless water heater, propane gas heat and central gas fireplace add to the comfort and convenience. Multiple decks offer views and privacy from both levels. Unique Post and Beam design combined with modern arts and crafts makes this home one in a million. Experience being first on and first off of the Mountain. Your Wintergreen Lifestyle in Paradise awaits. Make this your home before someone else makes it theirs.
Property Features
Property Type: Residential - Single Family
Basement: Yes
Basement: Exterior Entry, Interior Entry, Partially Finished
Cooling: Central Air
Heating: Central, Propane
Home Style: Craftsman, Post and Beam
Lot Size: 0.76 Acres
Roof Type: Architectural
Stories: 2.0
Taxes: $6,986
Year Built: 2007
Amenities
Double Vanity
Jetted Tub
Primary Downstairs
Multiple Primary Suites
Walk-In Closet(s)
Entrance Foyer
Kitchen Island
Recessed Lighting
Utility Room
Vaulted Ceiling(s)
Porch
Propane Tank - Leased
Feature Descriptions
Appliances: Built-In Oven, Dishwasher, Electric Cooktop, Disposal, Microwave, Refrigerator, Dryer, Washer
Association Amenities: Beach Rights, Boat Dock, Boat Ramp, Clubhouse, Fitness Center, Golf Course, Guest Suites, Stable(s), Library, Meeting Room, Meeting/Banquet/Party Room, Picnic Area, Playground, Pool, Sauna, Tennis Court(s), Trail(s), Transportation Service, Water
Days on Site: 1
Exclusions: Dry sink in kitchen, firepit and chairs on side deck, personal effects, various items in storage areas
Exterior: Fiber Cement, Stick Built
Fireplace: Glass Doors, Gas Log, Stone
Flooring: Carpet, Ceramic Tile, Hardwood, Slate
HOA: Yes
HOA Fee: 2279/ Annually
Laundry: Sink
Lot: Wooded
Parcel#: 11A-1-69
Patio/Porch: Composite, Deck, Front Porch, Porch, Screened, Side Porch, Wood
Pool: Association
Pool: Association
Security: yes
Security: Security System, Surveillance System
Sewer: Public Sewer
Special View Info: Mountain(s), Panoramic, Valley, Trees/Woods
Topography: Mountainous
Utilities: Cable Available, Fiber Optic Available, Propane
View: Mountain(s), Panoramic, Valley, Trees/Woods
Water: Public
Window: Casement Window(s)
Local Schools
High School: Nelson
Middle School: Nelson
Elementary School: Rockfish
Listed By / Shown By
Listed By
Agency Name: WINTERGREEN REALTY, LLC
Agency Phone: 434-361-0500
Shown By
Agent Name: Laurel Smith
Agent Phone: (808) 280-6431
Agency Title: Montague Miller & Co. Realtors

Estimate Your Payment
Estimated Payment
$ 3,539.92 per month $2,615.04 Principal & Interest $582.17 Property Tax $342.71 Homeowner's InsuranceChange Payment Information

Laurel Smith
Cell: (808) 280-6431
Email Me
Privacy Policy / DMCA Notice / ADA Accessibility


This site is hosted, designed and copyright
© 1994 - 2026 by
Delta Media Group, Inc. -- Patent Pending --
Agency License Information: Montague, Miller & Co. is licensed in the state of Virginia.
46 E Elkwood Dr | MLS# 684258
This single family home located at 46 E Elkwood Dr , Wintergreen, VA 22967 is currently listed for sale with an asking price of $1,175,000. This property was built in 2007 and has 4 bedrooms and 3 full and 1 partial baths with 3032 sq. ft. E Elkwood Dr is located in the WINTERGREEN RESORT subdivision. Search WINTERGREEN RESORT real estate on lsmith.montaguemiller.com today.