Laurel Smith
REALTOR®

BEDS4
BATHS3 full 1 partial
SQUARE FEET3,579
MLS#677544
STATUS
PROPERTY TYPEResidential - Single Family
SUBDIVISIONGLENMORE
Property Description
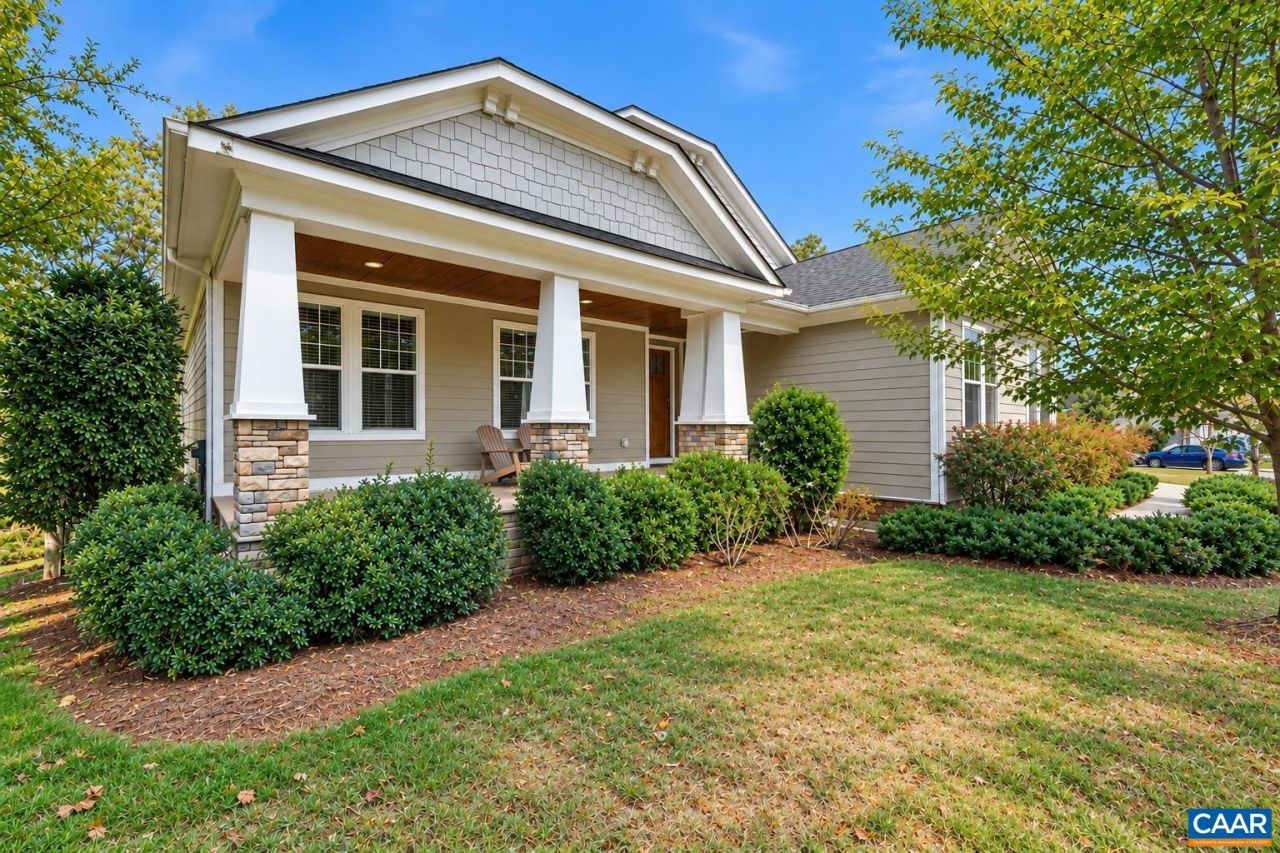
Welcome to this beautiful four-bedroom Craftsman home in the prestigious gated Glenmore community of Keswick! Situated on a private ¾-acre lot backing to woods, this home offers luxury, comfort, and thoughtful upgrades. The chef's kitchen features a large island, gas appliances, oversized pantry, and ample storage, opening to a spacious family room with a stunning two-sided stone fireplace shared with the deck. The main-level primary suite boasts a luxurious bath with granite countertops and oversized shower. Two additional bedrooms, full bath, mudroom, and laundry complete the main level. The finished walkout basement offers a fourth bedroom, full bath, wet bar rough-in, fresh paint, and new carpet (2026). Enjoy the fully fenced backyard (2018), patio propane hookup, and hot tub added in 2025. Recent improvements include a 50-year roof (2018), LeafFilter gutter guards (2018), whole-house surge protector (2026), and A/C motor replacement (2026). Additional features include a tankless water heater, dual-fuel heating, and high-speed Comcast internet. Enjoy Glenmore's gated community lifestyle with landscaping, snow removal, and trash collection!
Property Features
Property Type: Residential - Single Family
Basement: Yes
Basement: Full, Heated, Walk-Out Access
Cooling: Central Air
Garage: 2 car attached
Heating: Heat Pump
Lot Size: 0.78 Acres
Stories: 1.0
Taxes: $8,099
Year Built: 2018
Amenities
Primary Downstairs
Feature Descriptions
Appliances: Built-In Oven, Double Oven, Dishwasher, Gas Cooktop, Disposal, Microwave, Refrigerator, Dryer, Washer
Association Amenities: Clubhouse, Pool
Days on Site: 182
Exterior: Concrete, Stick Built, Stone
Fireplace: Gas, Stone
Flooring: Carpet, Ceramic Tile, Laminate
HOA: Yes
HOA Fee: 420/ Quarterly
Parcel#: 093A5-K2-0B-00700
Parking: Attached, Garage, Garage Door Opener
Parking Notes: Attached, Garage, Garage Door Opener
Patio/Porch: Deck
Pool: Association
Pool: Association
Sewer: Community/Coop Sewer
Utilities: Cable Available
Water: Public
Local Schools
High School: Monticello
Middle School: Burley
Elementary School: Stone-Robinson
Listed By / Shown By
Listed By
Agency Name: KEETON & CO REAL ESTATE
Agency Phone: 804-567-7905
Shown By
Agent Name: Laurel Smith
Agent Phone: (808) 280-6431
Agency Title: Montague Miller & Co. Realtors

Estimate Your Payment
Estimated Payment
$ 3,088.94 per month $2,134.32 Principal & Interest $674.92 Property Tax $279.71 Homeowner's InsuranceChange Payment Information

Laurel Smith
Cell: (808) 280-6431
Email Me
Privacy Policy / DMCA Notice / ADA Accessibility


This site is hosted, designed and copyright
© 1994 - 2026 by
Delta Media Group, Inc. -- Patent Pending --
Agency License Information: Montague, Miller & Co. is licensed in the state of Virginia.
3434 Carroll Creek Rd | MLS# 677544
This single family home located at 3434 Carroll Creek Rd, Keswick, VA 22947 is currently listed for sale with an asking price of $959,000. This property was built in 2018 and has 4 bedrooms and 3 full and 1 partial baths with 3579 sq. ft. Carroll Creek Rd is located in the GLENMORE subdivision. Search GLENMORE real estate on lsmith.montaguemiller.com today.