Laurel Smith
REALTOR®

BEDS3
BATHS2 full
SQUARE FEET1,818
MLS#VAWI2011806
STATUSACTIVE
PROPERTY TYPEResidential - Single Family
SUBDIVISIONSTONECREST
SCHOOLWINCHESTER CITY PUBLIC SCHOOLS
Property Description
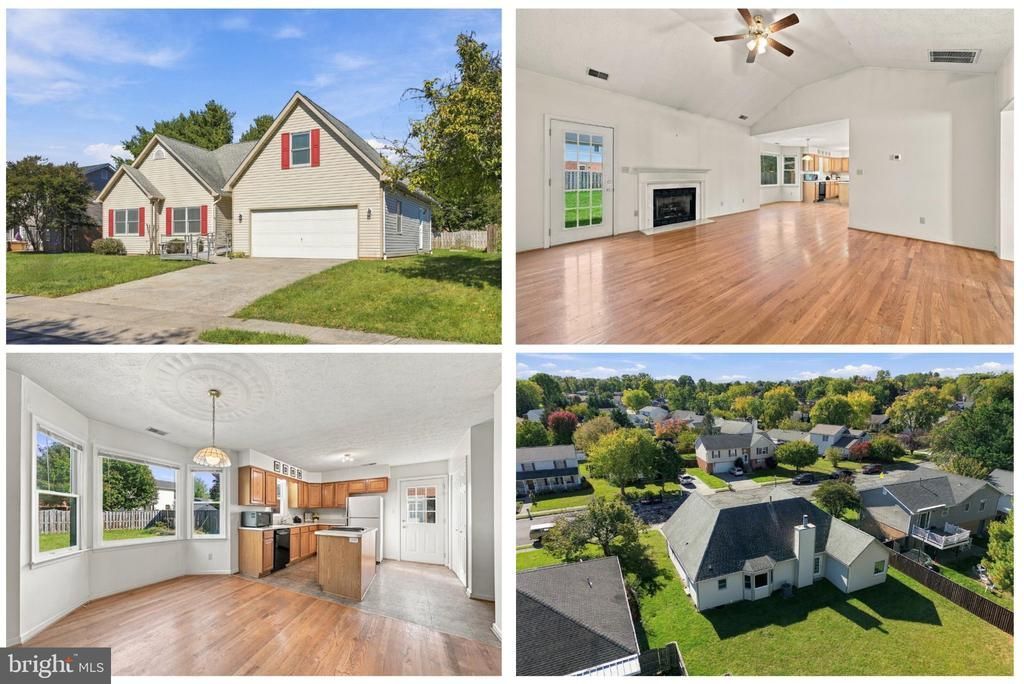
Ranch-style living with 1,818 finished square feet, a versatile bonus room, and NO HOA in a convenient Winchester location! Offered for the first time by its original owner, this home features a practical main-level layout plus a spacious finished bonus room above the garage, accessed by interior stairs just off the kitchen. This additional space offers flexibility for a home office, hobby room, recreation area, or whatever best suits your needs. Hardwood flooring welcomes you into the foyer and living room, where a gas fireplace adds warmth and character. The primary suite features a walk-in closet, jetted tub, and tiled walk-in shower with a built-in seat. A ramp at the front entrance provides easier access into the home. Outside, enjoy a spacious backyard and the convenience of an attached two-car garage. Major improvements already completed include an HVAC system replaced in 2019 and a roof replaced approximately 6–7 years ago. Offered AS-IS, this home provides an opportunity to enjoy its existing features while making cosmetic updates and personal touches over time. Conveniently located near Winchester shopping, dining, and major commuter routes!
Property Features
Property Type: Residential - Single Family
Cooling: Heat Pump(s), Central A/C
Fireplaces: 1
Fuel Type: Electric
Garage: 2
Heating: Heat Pump(s)
Home Style: Ranch/Rambler
Lot Size: 0.19 Acres
Stories: 1.5
Taxes: $3,382
Year Built: 1994
Feature Descriptions
Accessibility: Ramp - Main Level
Additional Structures: Above Grade
Appliances: Dishwasher, Disposal, Dryer - Electric, Refrigerator, Stove, Washer
Days on Site: 43
Exterior: Vinyl Siding
Fireplace: Insert, Gas/Propane
Interior: Bathroom - Walk-In Shower, Bathroom - Tub Shower, Ceiling Fan(s), Combination Kitchen/Dining, Entry Level Bedroom, Floor Plan - Open, Walk-in Closet(s), Bathroom - Jetted Tub, Wood Floors, Carpet
Lot Dimensions: 0.19 Acre(S)
Parking Notes: 4 Total Parking Spaces
Rooms: Bonus Room
Sewer: Public Sewer
SQFT Above Finished: 1818
SQFT Total Finished: 1818
Structure Type: Detached
Total Garage/Parking Spaces: 4
Water: Public
Local Schools
School District: WINCHESTER CITY PUBLIC SCHOOLS
Listed By / Shown By
Listed By
Agency Name: NextHome Realty Select
Agency Phone: 5406679097
Shown By
Agent Name: Laurel Smith
Agent Phone: (808) 280-6431
Agency Title: Montague Miller & Co. Realtors

Estimate Your Payment
Estimated Payment
$ 1,288.47 per month $890.00 Principal & Interest $281.83 Property Tax $116.64 Homeowner's InsuranceChange Payment Information

Laurel Smith
Cell: (808) 280-6431
Email Me
Privacy Policy / DMCA Notice / ADA Accessibility


This site is hosted, designed and copyright
© 1994 - 2026 by
Delta Media Group, Inc. -- Patent Pending --
Agency License Information: Montague, Miller & Co. is licensed in the state of Virginia.
318 Stonehenge Road | MLS# VAWI2011806
This single family home located at 318 Stonehenge Road, Winchester, VA 22601 is currently listed for sale with an asking price of $399,900. This property was built in 1994 and has 3 bedrooms and 2 full baths with 1818 sq. ft. Stonehenge Road is located in the STONECREST subdivision within the WINCHESTER CITY PUBLIC SCHOOLS school district. Search STONECREST real estate on lsmith.montaguemiller.com today.