Laurel Smith
REALTOR®

BEDS4
BATHS4 full 1 partial
SQUARE FEET4,081
MLS#VALO2128076
STATUSACTIVE
PROPERTY TYPEResidential - Single Family
SCHOOLLOUDOUN COUNTY PUBLIC SCHOOLS
Property Description
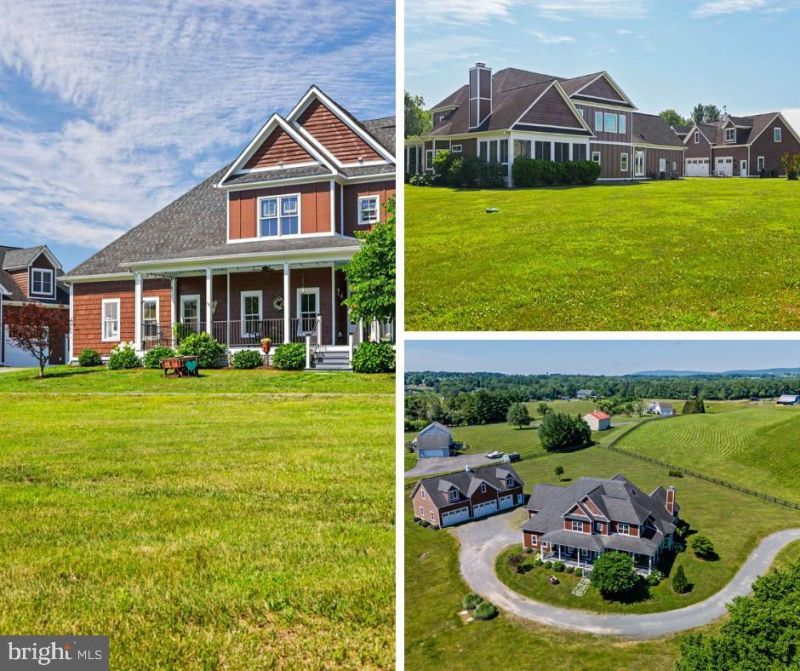
Walk through the 100+ year-old antique glass front door at 16081 Purcellville Road and you’ll see what makes this custom Hillsboro home one of a kind. Set on three acres with no HOA, the property combines distinctive details, flexible living spaces, and room to make it your own. The main-level guest suite has a full kitchen and full bath, giving extended family or overnight guests space of their own. It could also serve as a second family room, media room, or home gym. Upstairs, each of the three bedrooms has a private bath, and an elevator shaft is already in place for a future elevator. Details like a heart-shaped sink and antique vanities with vessel sinks bring character to the home. Start your morning on the wraparound porch and wind down with sunset views from the sunroom. The detached three-car garage is heated and cooled and features two vehicle lifts, a half bath, and a separate one-bedroom apartment above. A 16-by-24-foot shed offers space for woodworking, gardening, or creative projects. With the well and conventional septic system located in the front yard, there’s room to imagine a backyard retreat with a pool, pergola, or outdoor kitchen. From hosting family to working on your favorite projects, there’s space here to live the way you want.
Property Features
Property Type: Residential - Single Family
Cooling: Ceiling Fan(s), Central A/C, Heat Pump(s), Programmab
Fireplaces: 1
Fuel Type: Central, Propane - Leased
Garage: 11
Heating: Central, Heat Pump - Gas BackUp, Programmable Thermo
Home Style: Farmhouse/National Folk
Lot Size: 3.00 Acres
Roof Type: Architectural Shingle
Stories: 2.0
Taxes: $12,040
Year Built: 2014
Feature Descriptions
Accessibility: 32"+ wide Doors,36"+ wide Halls,48"+ Halls, >84" Garage Door, Entry Slope <1', Grab Bars Mod, Low Bathroom Mirrors, Mobility Improvements, No Stairs, Other Bath Mod, Ramp - Main Level, Roll-under Vanity, Roll-in Shower
Additional Structures: Above Grade, Below Grade
Appliances: Built-In Microwave, Cooktop, Dishwasher, Dryer, Dryer - Front Loading, Exhaust Fan, Extra Refrigerator/Freezer, Microwave, Oven - Double, Oven - Wall, Oven/Range - Electric, Refrigerator, Stainless Steel Appliances, Stove, Washer, Water Heater
Exterior: Cedar, HardiPlank Type, Shake Siding
Exterior: Outbuilding(s), Exterior Lighting, Chimney Cap(s), Flood Lights, Satellite Dish
Fencing: Board, Fully
Fireplace: Fireplace - Glass Doors, Gas/Propane, Mantel(s), Wood
Flooring: Carpet, Ceramic Tile, Laminate Plank, Luxury Vinyl Plank, Solid Hardwood
Interior: 2nd Kitchen, Attic, Attic/House Fan, Bathroom - Jetted Tub, Bathroom - Soaking Tub, Bathroom - Stall Shower, Bathroom - Tub Shower, Bathroom - Walk-In Shower, Breakfast Area, Carpet, Ceiling Fan(s), Chair Railings, Crown Moldings, Dining Area, Entry Level Bedroom, Family Room Off Kitchen, Floor Plan - Open, Formal/Separate Dining Room, Kitchen - Gourmet, Kitchen - Eat-In, Kitchen - Island, Kitchen - Table Space, Pantry, Primary Bath(s), Recessed Lighting, Skylight(s), Stain/Lead Glass, Upgraded Countertops, Walk-in Closet(s), WhirlPool/HotTub, Window Treatments, Wood Floors
Lot: Front Yard, Landscaping, Level, Rear Yard, SideYard(s), Partly Wooded, Cleared
Lot Dimensions: 3.00 Acre(S)
Parking Features: Gravel Driveway, Handicap Parking, Heated
Parking Notes: 21 Total Parking Spaces
Rooms: Living Room, Dining Room, Primary Bedroom, Bedroom 2,Bedroom 3,Kitchen, Family Room, Breakfast Room, In-Law/auPair/Suite, Laundry, Bathroom 2,Bathroom 3,Primary Bathroom, Half Bath, Screened Porch
Sewer: Gravity Sept Fld, Septic = # of BR
Special View Info: Mountain, Panoramic, Pasture, Scenic Vista, Creek/Stre
SQFT Above Finished: 4081
SQFT Total Finished: 4081
Structure Type: Detached
Total Garage/Parking Spaces: 21
Utilities: Propane
Water: Well
Windows: Energy Efficient, Low-E, Screens, Skylights, Sliding, Transom, Vinyl Clad
Wooded: Yes
Local Schools
High School: WOODGROVE
Middle School: HARMONY
Elementary School: MOUNTAIN VIEW
School District: LOUDOUN COUNTY PUBLIC SCHOOLS
Listed By / Shown By
Listed By
Agency Name: Hunt Country Sotheby's International Realty
Agency Phone: 7034431757
Shown By
Agent Name: Laurel Smith
Agent Phone: (808) 280-6431
Agency Title: Montague Miller & Co. Realtors

Estimate Your Payment
Estimated Payment
$ 5,280.11 per month $3,781.24 Principal & Interest $1,003.33 Property Tax $495.54 Homeowner's InsuranceChange Payment Information

Laurel Smith
Cell: (808) 280-6431
Email Me
Privacy Policy / DMCA Notice / ADA Accessibility


This site is hosted, designed and copyright
© 1994 - 2026 by
Delta Media Group, Inc. -- Patent Pending --
Agency License Information: Montague, Miller & Co. is licensed in the state of Virginia.
16081 Purcellville Road | MLS# VALO2128076
This single family home located at 16081 Purcellville Road, Hillsboro, VA 20132 is currently listed for sale with an asking price of $1,699,000. This property was built in 2014 and has 4 bedrooms and 4 full and 1 partial baths with 4081 sq. ft. Purcellville Road is located within the LOUDOUN COUNTY PUBLIC SCHOOLS school district. Search Hillsboro real estate on lsmith.montaguemiller.com today.