Laurel Smith
REALTOR®

BEDS1
BATHS1 full
SQUARE FEET839
MLS#VAAR2081958
STATUSACTIVE
PROPERTY TYPEResidential - Condominium
SUBDIVISIONRADNOR - FORT MYER HEIGHTS
SCHOOLARLINGTON COUNTY PUBLIC SCHOOLS
Property Description
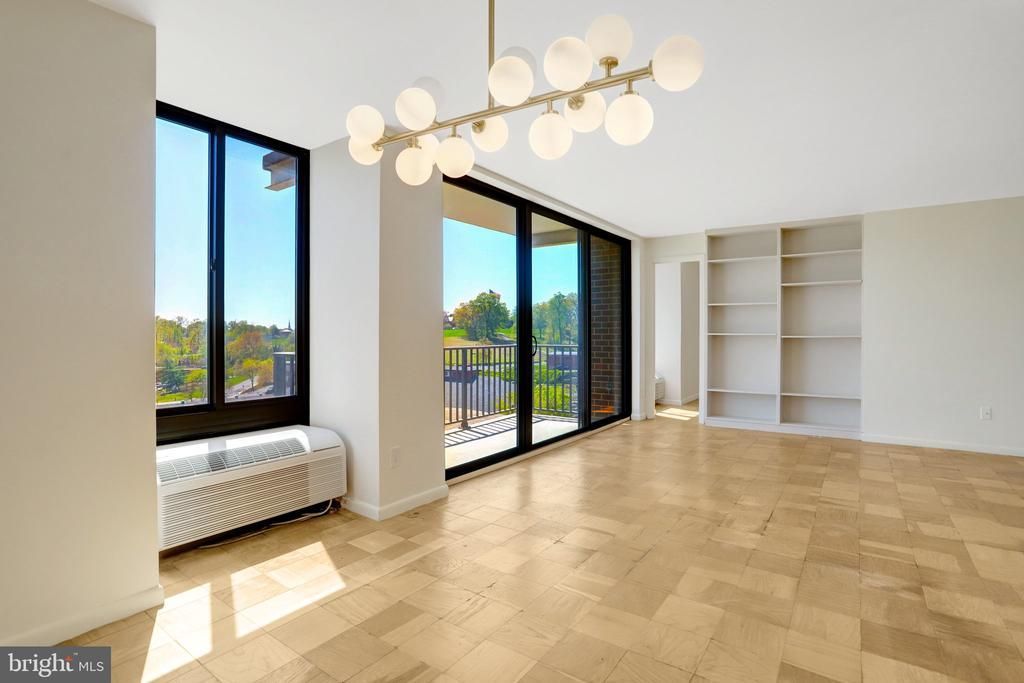
This one 1 bedroom 1 bathroom home is bright, well laid out, and offers a private balcony with gorgeous views and overlooks the building’s large ground floor patio. Space for everything with an extra large pantry area adjoining the kitchen, a walk-in closet buffering between the bedroom and bathroom, an entryway coat closet, and built-in shelving in the main living space. The home is situated conveniently on the 5th floor near the elevator, laundry room (one on every floor shared with only 5 units), and trash chute. Ideally located on the edge of Rosslyn with restaurants, shopping, and entertainment just blocks away. Neighborhood favorite The Quarter Deck is just down the block. A commuter’s dream with an ART bus stop in front of the building and just minutes to Rosslyn Metro station (0.7 miles), Reagan-National Airport (3.9 miles), the Pentagon (2 miles), and Washington DC’s monuments and cultural attractions. Unit does need some TLC so bring your imagination and make this condo shine!
Property Features
Property Type: Residential - Condominium
Cooling: Wall Unit
Fuel Type: Electric
Heating: Wall Unit
Home Style: Contemporary
Stories: 7.0
Taxes: $3,687
Year Built: 1972
Feature Descriptions
Additional Structures: Above Grade, Below Grade
Appliances: Dishwasher, Oven/Range - Gas, Refrigerator
Building Name: 1510 CONDOMINIUM
Community Amenities: Common Grounds, Elevator, Laundry Facilities, Picnic Area, Extra Storage
Condo/Coop Fee: $719.88/Monthly
Electric: Circuit Breakers, 100 Amp Service
Exterior: Brick
Flooring: Wood, Tile/Brick
Interior: Pantry, Walk-in Closet(s), Wood Floors
Location: Urban
Parking Features: Private, Surface, Free
Parking Notes: 1 Total Parking Spaces
Pet Restrictions: Number Limit, Dogs OK, Cats OK
Sewer: Public Sewer
Special View Info: City, Street
SQFT Above Finished: 839
SQFT Total Finished: 839
Structure Type: Unit/Flat/Apartment
Total Garage/Parking Spaces: 1
Utilities: Cable TV Available, Electric Available, Natural Gas Available, Sewer Available, Water Available
Water: Public
Local Schools
High School: YORKTOWN
Middle School: WILLIAMSBURG
Elementary School: FRANCIS SCOTT KEY
School District: ARLINGTON COUNTY PUBLIC SCHOOLS
Listed By / Shown By
Listed By
Agency Name: Keller Williams Fairfax Gateway
Agency Phone: 7032223300
Shown By
Agent Name: Laurel Smith
Agent Phone: (808) 280-6431
Agency Title: Montague Miller & Co. Realtors

Estimate Your Payment
Estimated Payment
$ 999.49 per month $612.03 Principal & Interest $307.25 Property Tax $80.21 Homeowner's InsuranceChange Payment Information

Laurel Smith
Cell: (808) 280-6431
Email Me
Privacy Policy / DMCA Notice / ADA Accessibility


This site is hosted, designed and copyright
© 1994 - 2026 by
Delta Media Group, Inc. -- Patent Pending --
Agency License Information: Montague, Miller & Co. is licensed in the state of Virginia.
1510 12th Street N , Unit 504 | MLS# VAAR2081958
This condo located at 1510 12th Street N , Unit 504, Arlington, VA 22209 is currently listed for sale with an asking price of $275,000. This property was built in 1972 and has 1 bedrooms and 1 full baths with 839 sq. ft. 12th Street N , Unit 504 is located in the RADNOR - FORT MYER HEIGHTS subdivision within the ARLINGTON COUNTY PUBLIC SCHOOLS school district. Search RADNOR - FORT MYER HEIGHTS real estate on lsmith.montaguemiller.com today.