Laurel Smith
REALTOR®

BEDS4
BATHS3 full 1 partial
SQUARE FEET5,317
MLS#PAMR2006974
STATUSACTIVE
PROPERTY TYPEResidential - Single Family
SCHOOLPOCONO MOUNTAIN
Property Description
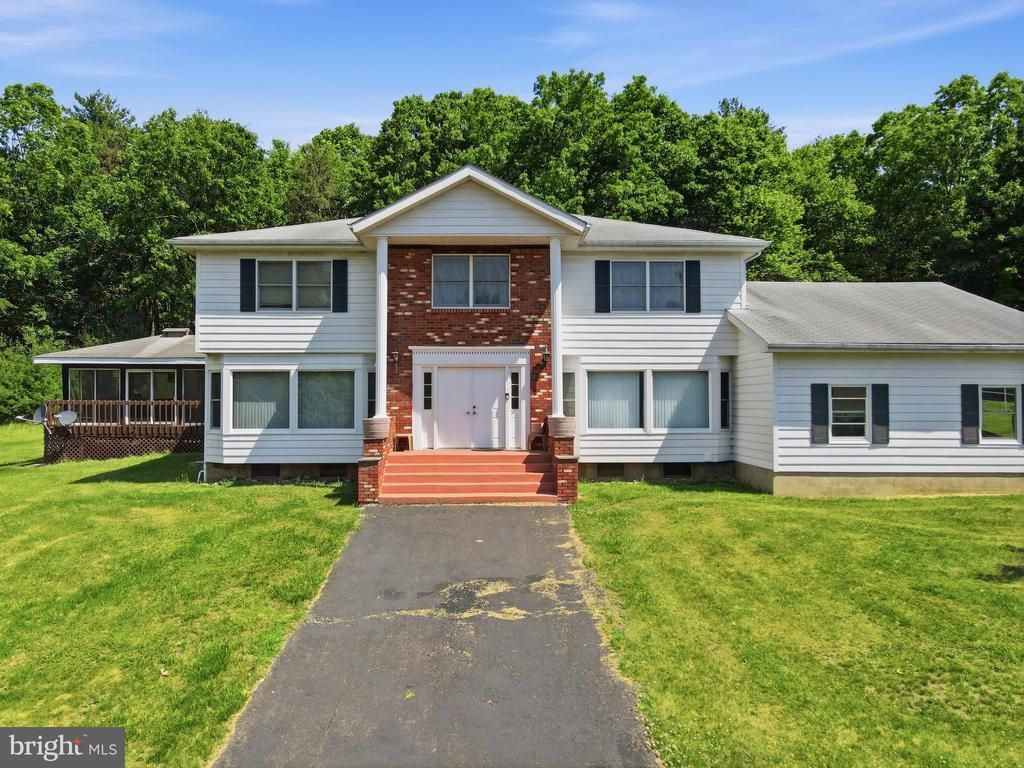
Nestled on 31.21 acres, this exceptional equestrian property is designed for serious horse enthusiasts, featuring 8 fenced pastures with approximately 80% steel fencing, multiple run-in sheds, automatic waterers, and an 8-stall barn with electric, rubber mat flooring, six 12x12 stalls, and two oversized 12x16 breeding/foaling stalls. Additional amenities include a maintenance building for tractors and equipment, hay storage sheds, a 30x50 building wired for an equine treadmill, a detached 3-car metal garage, and a former training track ready for restoration. The spacious home complements the farm with inviting living spaces, making this a rare opportunity for a horse farm, breeding operation, or private country retreat.
Property Features
Property Type: Residential - Single Family
Basement: Yes
Basement: Full
Garage: 1
Heating: Hot Water
Home Style: Colonial
Stories: 2.0
Taxes: $10,454
Year Built: 1978
Feature Descriptions
Additional Structures: Above Grade, Below Grade
Appliances: Dishwasher, Stainless Steel Appliances, Oven - Single, Refrigerator, Washer
Exterior: Aluminum Siding
Flooring: Carpet, Tile/Brick, Wood
Interior: Built-Ins, Kitchen - Island, Bathroom - Soaking Tub, Ceiling Fan(s), Exposed Beams
Municipality: PARADISE TWP
Parking Notes: 1 Total Parking Spaces
Sewer: On Site Septic
SQFT Above Finished: 3471
SQFT Below Finished: 1846
SQFT Total Finished: 5317
Structure Type: Other
Total Garage/Parking Spaces: 1
Water: Well
Local Schools
School District: POCONO MOUNTAIN
Listed By / Shown By
Listed By
Agency Name: Keller Williams Real Estate - South Abington Twp
Agency Phone: 5705855800
Shown By
Agent Name: Laurel Smith
Agent Phone: (808) 280-6431
Agency Title: Montague Miller & Co. Realtors

Estimate Your Payment
Estimated Payment
$ 3,375.81 per month $2,214.44 Principal & Interest $871.17 Property Tax $290.21 Homeowner's InsuranceChange Payment Information

Laurel Smith
Cell: (808) 280-6431
Email Me
Privacy Policy / DMCA Notice / ADA Accessibility


This site is hosted, designed and copyright
© 1994 - 2026 by
Delta Media Group, Inc. -- Patent Pending --
Agency License Information: Montague, Miller & Co. is licensed in the state of Virginia.
1163 Bush Road | MLS# PAMR2006974
This single family home located at 1163 Bush Road , Cresco, PA 18326 is currently listed for sale with an asking price of $995,000. This property was built in 1978 and has 4 bedrooms and 3 full and 1 partial baths with 5317 sq. ft. Bush Road is located within the POCONO MOUNTAIN school district. Search Cresco real estate on lsmith.montaguemiller.com today.