Laurel Smith
REALTOR®

BEDS2
BATHS2 full
SQUARE FEET1,999
MLS#PACT2139988
STATUSACTIVE
PROPERTY TYPEResidential - Townhouse
SUBDIVISIONRADLEY RUN MEWS
SCHOOLWEST CHESTER AREA
Property Description
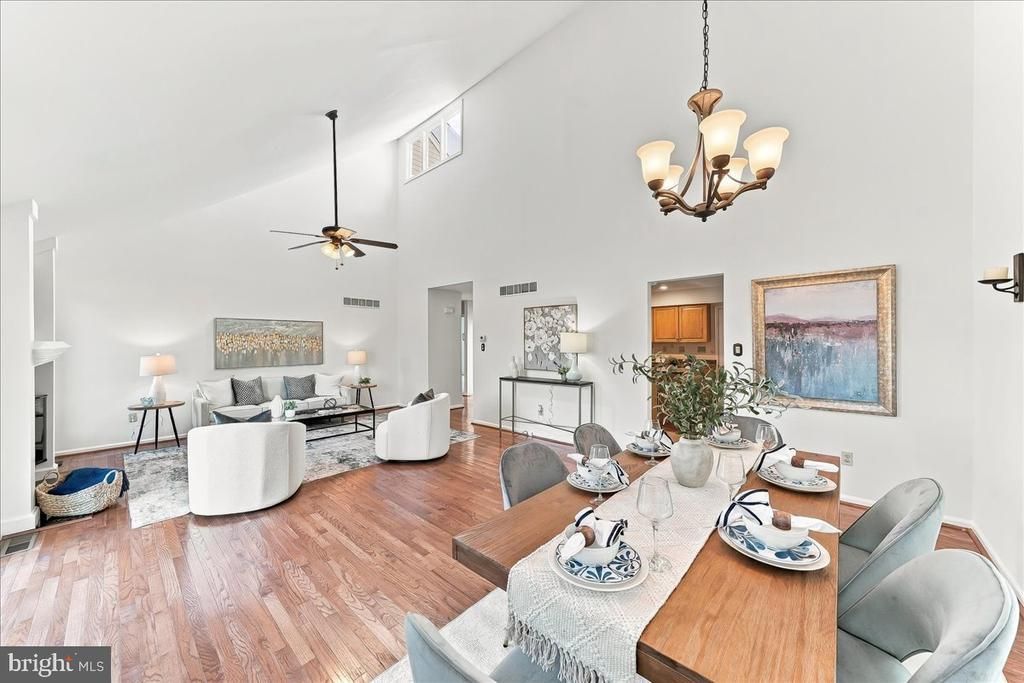
Discover the charm of Radley Run Mews, where this beautifully maintained end-of-row carriage home is ready for immediate settlement! Located in one of the area’s most desirable planned communities, residents benefit from abundant open space, walking trails and the views of Radley Run golf course. (There is no obligation to join the golf/country club.) This light-filled home has all of its living area including the bedrooms, on the main living level. And if you like the outdoors, you will love that there is a deck from the kitchen/breakfast room, and another deck from the living room. Just down the entry hall, the primary bedroom is at the back of the home, and the guest room/2nd bedroom/home office is at the front of the home. Downstairs, there is a huge partially finished basement providing lots of room for guests and hobbies. The washer/dryer (also on the main level) are included in the sale of this home, as is the kitchen refrigerator and the gas grill on the deck nearest the kitchen. The efficient layout of this home offers loads of storage space. The oversized 2-car garage has a high ceiling and a storage nook. Radley Run Mews is ideally situated near the Brandywine Valley’s most desirable destinations. 2 miles to West Chester Borough and West Chester University. Less than 1 mile to Shaw’s Bridge Park/The Brandywine Creek. Less than 5 miles to Chadds Ford Village and the Brandywine Museum of Art. Only 6 miles to Longwood Gardens. If public schools are important to you, the excellent West Chester Area School district offers high value and low property taxes. Students attend Rustin HS/Stetson MS/Starkweather ES.
Property Features
Property Type: Residential - Townhouse
Basement: Yes
Basement: Partially Finished
Cooling: Central A/C
Fireplaces: 1
Fuel Type: Electric
Garage: 2
Heating: Heat Pump(s)
Home Style: Traditional
Lot Size: 0.05 Acres
Stories: 1.0
Taxes: $5,536
Year Built: 1986
Feature Descriptions
Additional Structures: Above Grade, Below Grade
Appliances: Refrigerator, Microwave, Oven/Range - Electric, Disposal, Dishwasher
Exterior: Frame
HOA Fee: $320.00/Monthly
Lot Dimensions: 0.05 Acre(S)
Municipality: EAST BRADFORD TWP
Parking Features: Asphalt Driveway
Parking Notes: 2 Total Parking Spaces
Pet Restrictions: Number Limit
Rooms: Laundry
Sewer: Public Sewer, Private Sewer
SQFT Above Finished: 1434
SQFT Below Finished: 565
SQFT Total Finished: 1999
Structure Type: End of Row/Townhouse
Total Garage/Parking Spaces: 2
Water: Public
Local Schools
High School: RUSTIN
Middle School: STETSON
Elementary School: SARAH W. STARKWEATHER
School District: WEST CHESTER AREA
Listed By / Shown By
Listed By
Agency Name: Keller Williams Real Estate - West Chester
Agency Phone: 6103995100
Shown By
Agent Name: Laurel Smith
Agent Phone: (808) 280-6431
Agency Title: Montague Miller & Co. Realtors

Estimate Your Payment
Estimated Payment
$ 1,631.85 per month $1,034.89 Principal & Interest $461.33 Property Tax $135.63 Homeowner's InsuranceChange Payment Information

Laurel Smith
Cell: (808) 280-6431
Email Me
Privacy Policy / DMCA Notice / ADA Accessibility


This site is hosted, designed and copyright
© 1994 - 2026 by
Delta Media Group, Inc. -- Patent Pending --
Agency License Information: Montague, Miller & Co. is licensed in the state of Virginia.
1126 Mews Lane | MLS# PACT2139988
This townhouse located at 1126 Mews Lane, West Chester, PA 19382 is currently listed for sale with an asking price of $465,000. This property was built in 1986 and has 2 bedrooms and 2 full baths with 1999 sq. ft. Mews Lane is located in the RADLEY RUN MEWS subdivision within the WEST CHESTER AREA school district. Search RADLEY RUN MEWS real estate on lsmith.montaguemiller.com today.