Laurel Smith
REALTOR®

BEDS3
BATHS3 full
SQUARE FEET1,920
MLS#MDGA2013184
STATUSACTIVE
PROPERTY TYPEResidential - Townhouse
SUBDIVISIONVILLAGES OF WISP
SCHOOLGARRETT COUNTY PUBLIC SCHOOLS
Property Description
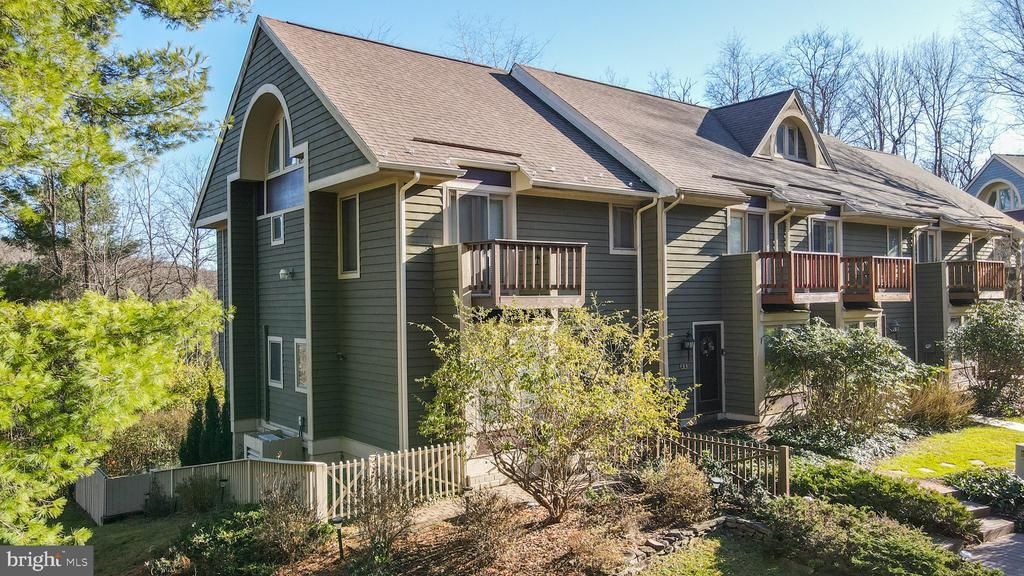
Enjoy four seasons at Deep Creek Lake from this three-bedroom, four-level end-unit townhome in the Villages of Wisp. Meticulously maintained, never rented, and offered fully furnished, this turnkey retreat is ready to enjoy from day one. Four levels of living space give family and friends room to spread out after a day on the water or the slopes. Spend summer afternoons on Deep Creek Lake and winter weekends skiing at Wisp, with access to both right from the community. Whether you’re looking for a weekend getaway or a mountain home to enjoy year-round, this townhome puts the best of Deep Creek within easy reach.
Property Features
Property Type: Residential - Townhouse
Basement: Yes
Basement: Other, Connecting Stairway, Daylight, Full, Fully Finished, Heated, Rear Entrance
Cooling: Ductless/Mini-Split
Fireplaces: 1
Fuel Type: Electric
Heating: Baseboard - Electric, Heat Pump - Electric BackUp
Home Style: Villa
Lot Size: 0.02 Acres
Roof Type: Architectural Shingle
Stories: 4.0
Taxes: $4,690
Year Built: 1987
Feature Descriptions
Accessibility: Other, Level Entry - Main
Additional Structures: Above Grade, Below Grade
Appliances: Built-In Microwave, Dishwasher, Dryer, Oven/Range - Electric, Refrigerator, Washer
Community Amenities: Common Grounds, Lake, Picnic Area, Pier/Dock, Water/Lake Privileges
Exterior: Frame
Exterior: Gutter System, Exterior Lighting
Fireplace: Wood
Flooring: Carpet, Wood, Vinyl, Tile/Brick
HOA Fee: $2100.00/Annually
Interior: Breakfast Area, Carpet, Combination Dining/Living, Wood Floors, Ceiling Fan(s), Exposed Beams, Floor Plan - Open, Kitchen - Eat-In, Window Treatments
Lake Name: Deep Creek Lake
Lot: Corner
Lot Dimensions: 0.02 Acre(S)
Parking Notes: 3 Total Parking Spaces
Rooms: Living Room, Primary Bedroom, Bedroom 2,Bedroom 3,Kitchen, Laundry, Loft
Sewer: Public Sewer
Special View Info: Lake, Mountain
SQFT Above Finished: 1920
SQFT Total Finished: 1920
Structure Type: End of Row/Townhouse
Total Garage/Parking Spaces: 3
Water: Public
Water Access: Canoe/Kayak, Fishing Allowed, Private Access, Swimming Allowed
Room Sizes
Living Room: 20 x 19 Level - Main
Kitchen: 16 x 12 Level - Main
Primary Bedroom: 19 x 12 Level - Upper 1
Bedroom 2: 19 x 12 Level - Upper 1
Bedroom 3: 20 x 18 Level - Lower 1
Laundry: 11 x 10 Level - Lower 1
Loft: 15 x 13 Level - Upper 2
Local Schools
School District: GARRETT COUNTY PUBLIC SCHOOLS
Listed By / Shown By
Listed By
Agency Name: Railey Realty, Inc.
Agency Phone: 3013872000
Shown By
Agent Name: Laurel Smith
Agent Phone: (808) 280-6431
Agency Title: Montague Miller & Co. Realtors

Estimate Your Payment
Estimated Payment
$ 1,611.69 per month $1,079.40 Principal & Interest $390.83 Property Tax $141.46 Homeowner's InsuranceChange Payment Information

Laurel Smith
Cell: (808) 280-6431
Email Me
Privacy Policy / DMCA Notice / ADA Accessibility


This site is hosted, designed and copyright
© 1994 - 2026 by
Delta Media Group, Inc. -- Patent Pending --
Agency License Information: Montague, Miller & Co. is licensed in the state of Virginia.
1 Lakeview Court, Unit 5A | MLS# MDGA2013184
This townhouse located at 1 Lakeview Court, Unit 5A, Mc Henry, MD 21541 is currently listed for sale with an asking price of $485,000. This property was built in 1987 and has 3 bedrooms and 3 full baths with 1920 sq. ft. Lakeview Court, Unit 5A is located in the VILLAGES OF WISP subdivision within the GARRETT COUNTY PUBLIC SCHOOLS school district. Search VILLAGES OF WISP real estate on lsmith.montaguemiller.com today.